
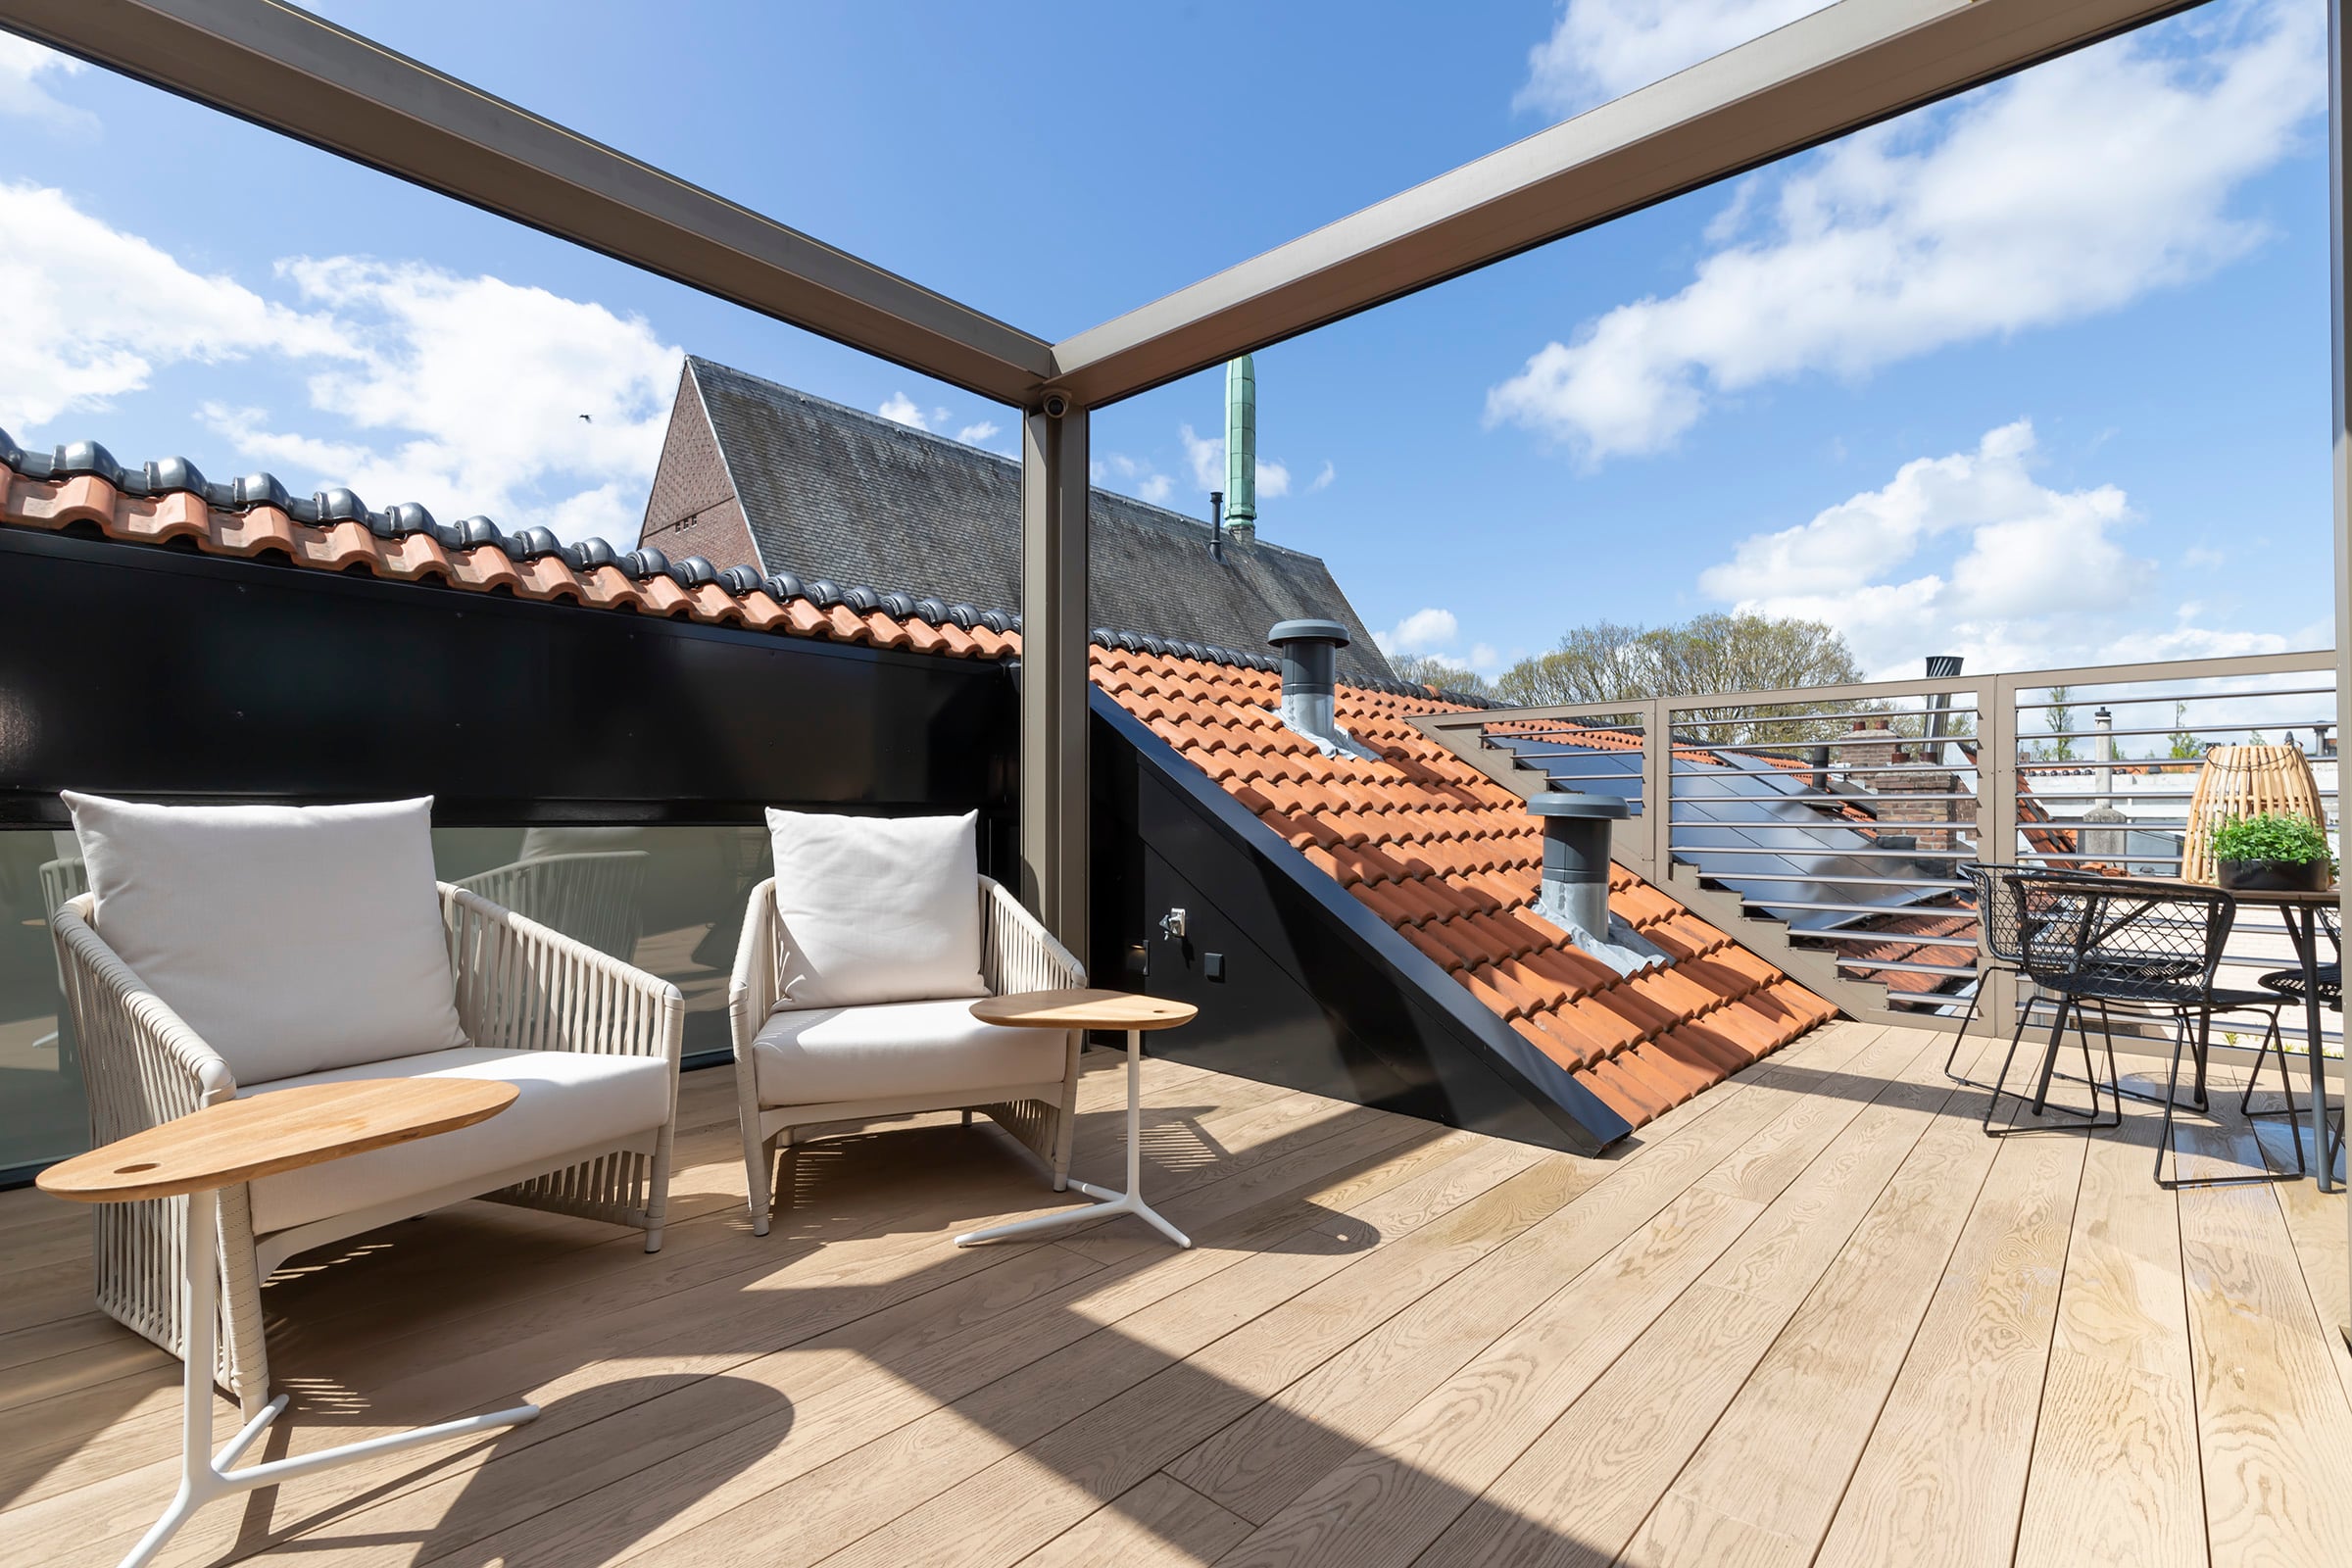
Outdoor & sun
Rooftop Terrace
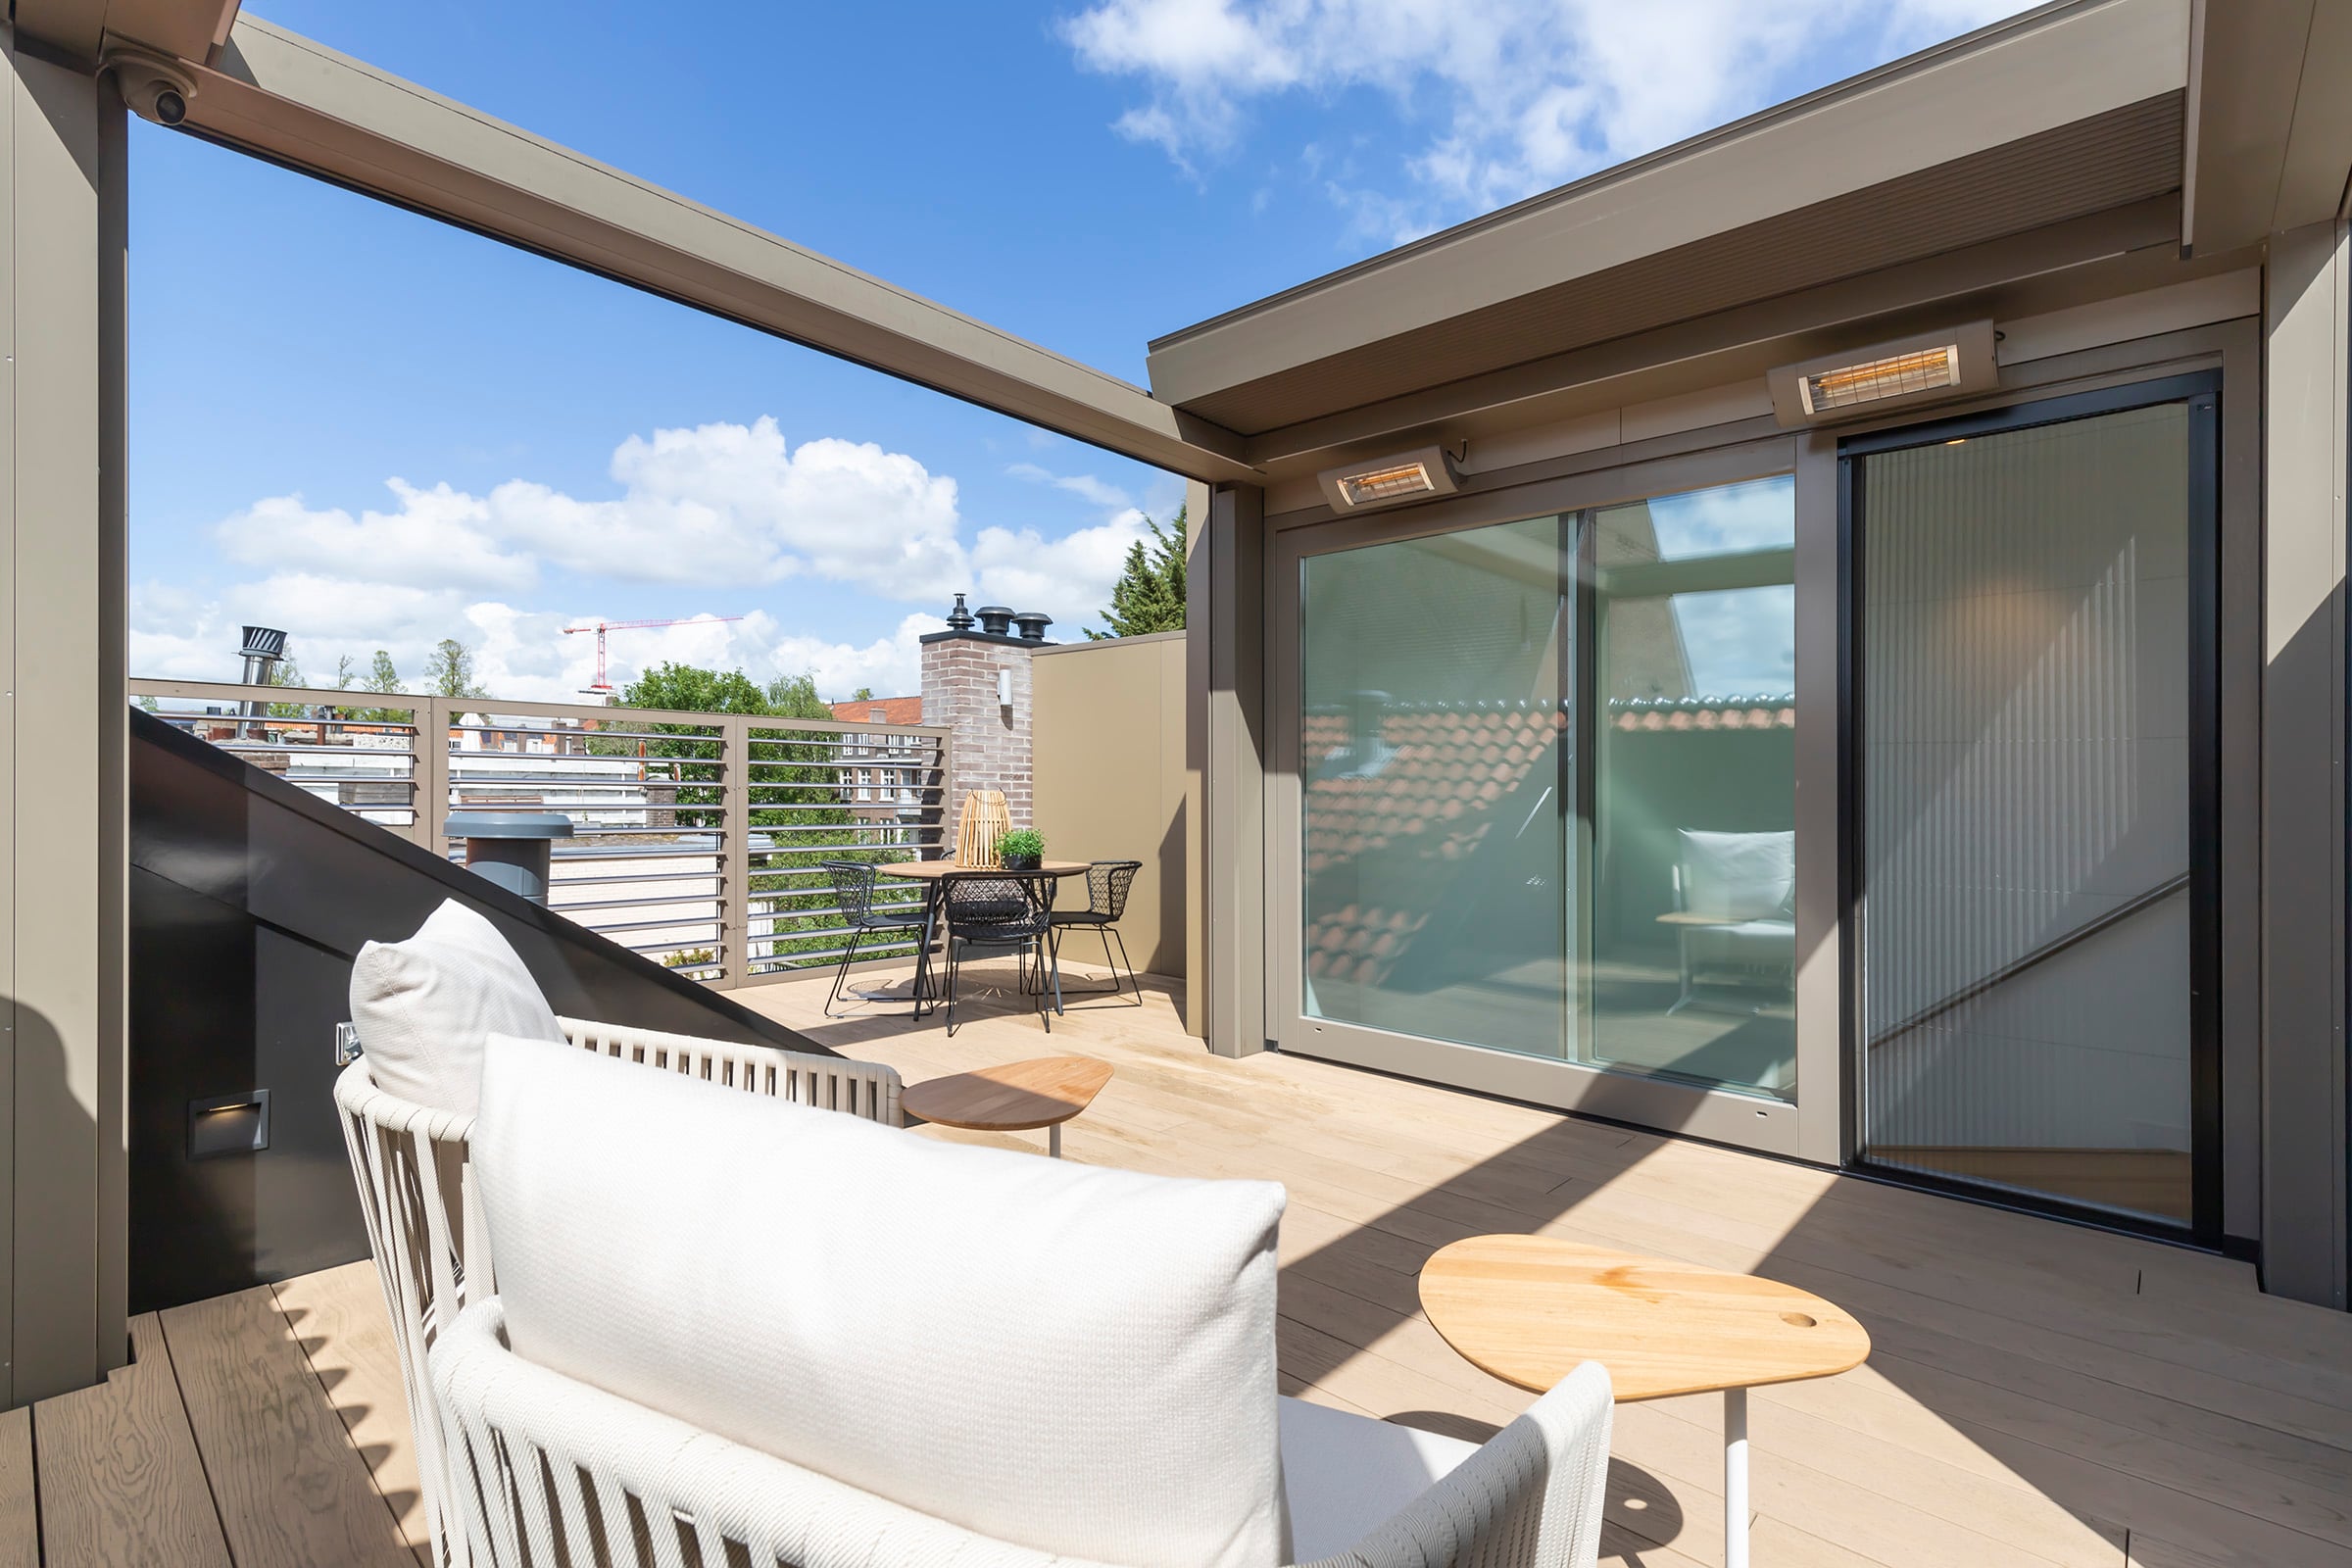
A sheltered, private rooftop terrace with a pergola and integrated adjustable louvres, terrace heating and outdoor lighting.
A characteristic 1930s corner property in Amsterdam School style, transformed into an exclusive residence spread over five floors.
271 m²
Living area
1932
Built
2019/20
Renovated
A
Energy label
Outdoor & sun
A sheltered, private rooftop terrace with a pergola and integrated adjustable louvres, terrace heating and outdoor lighting.
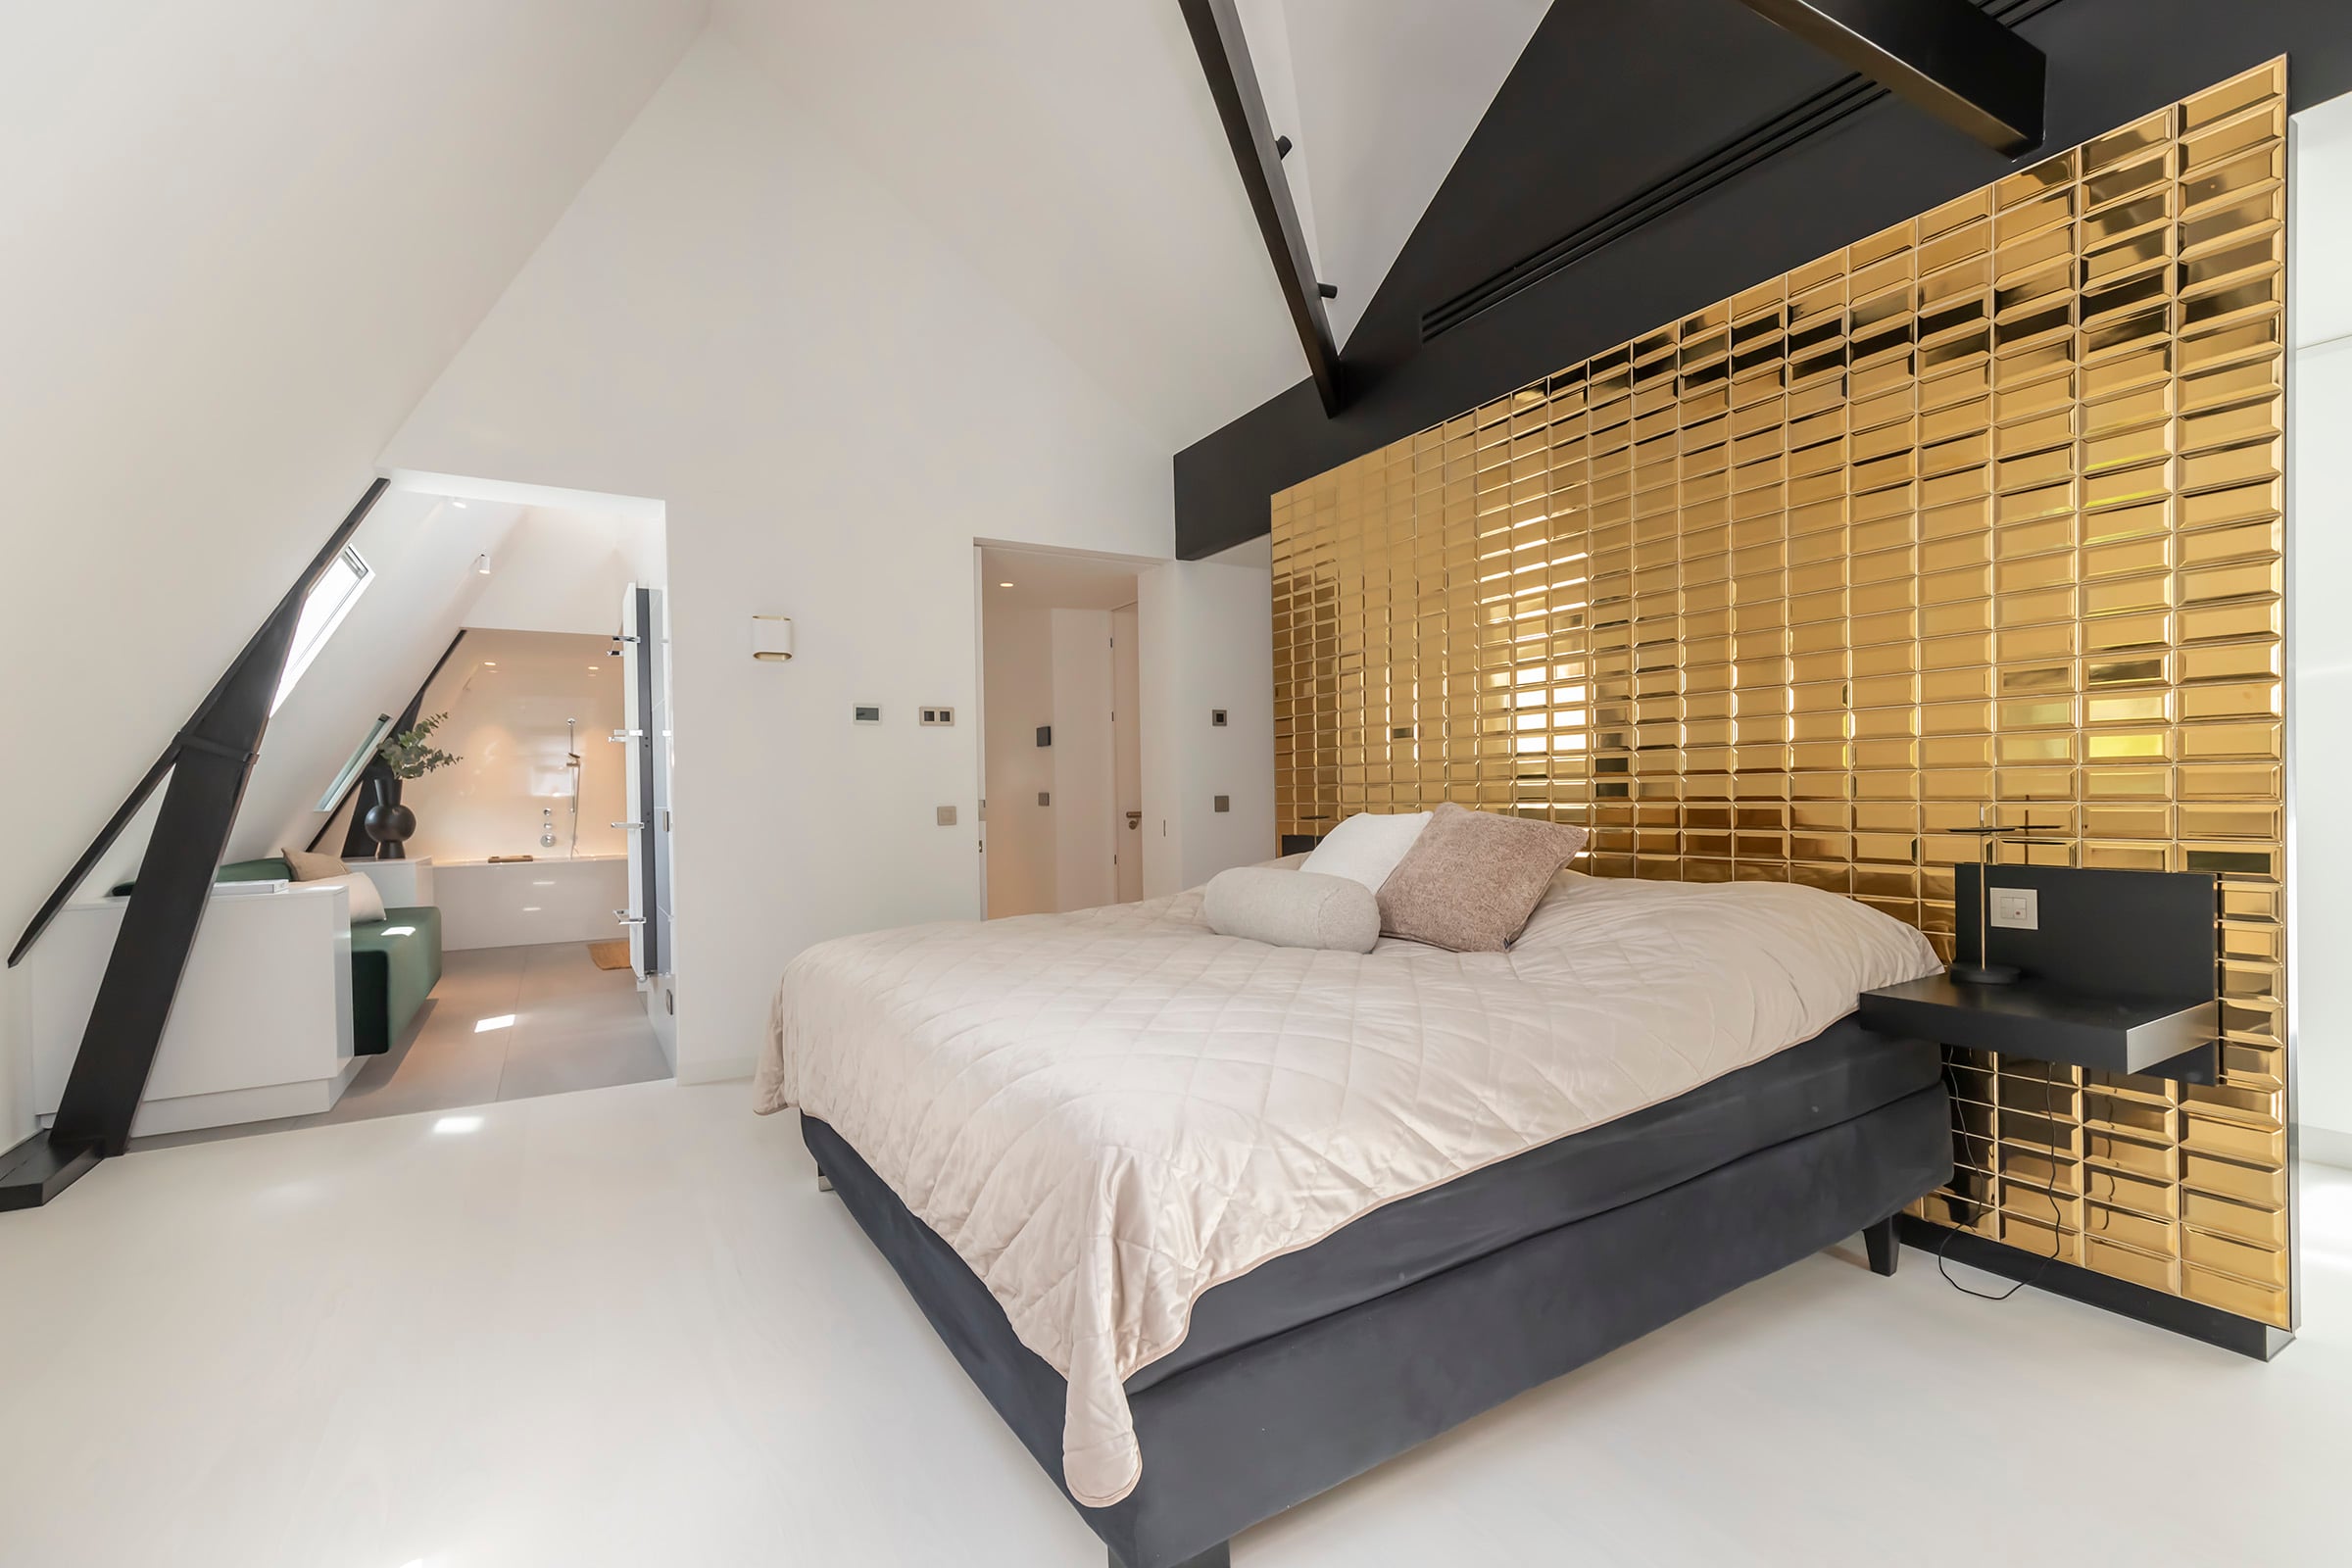
Sleeping & bathing
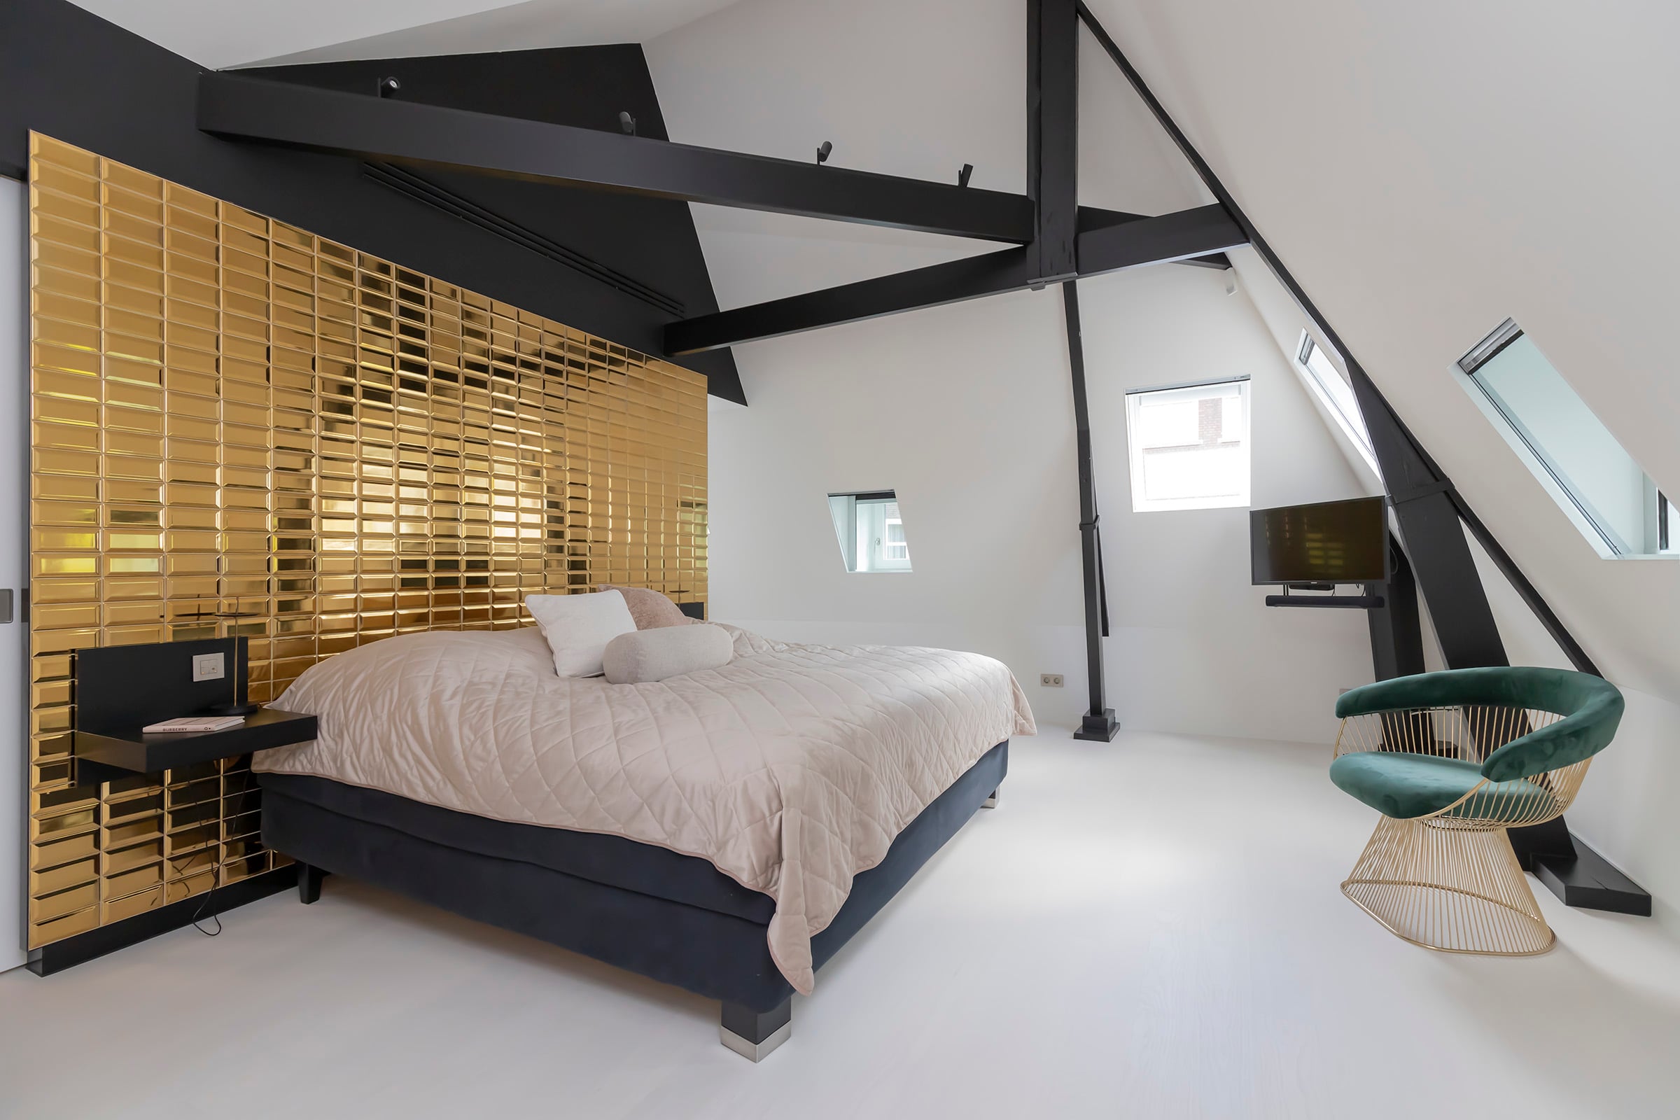
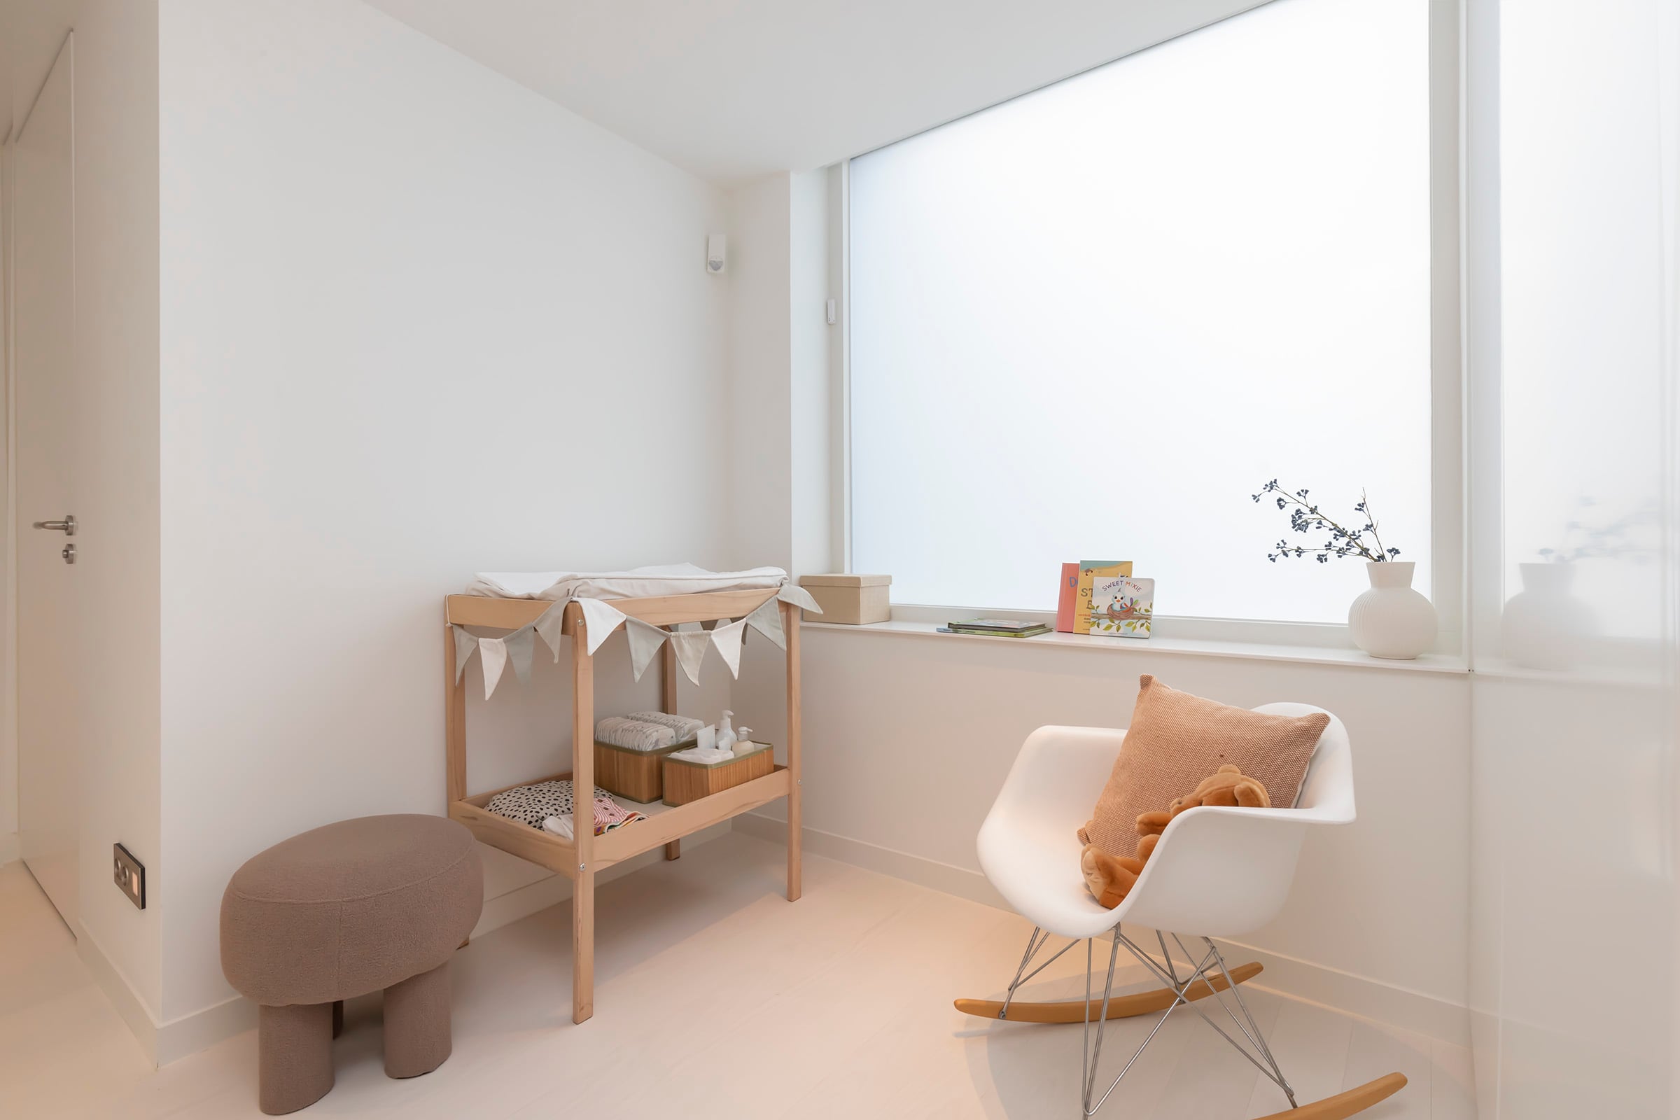
The entire second floor: a 63 m² bedroom with high ceilings, an exposed roof structure and the option of a baby room.
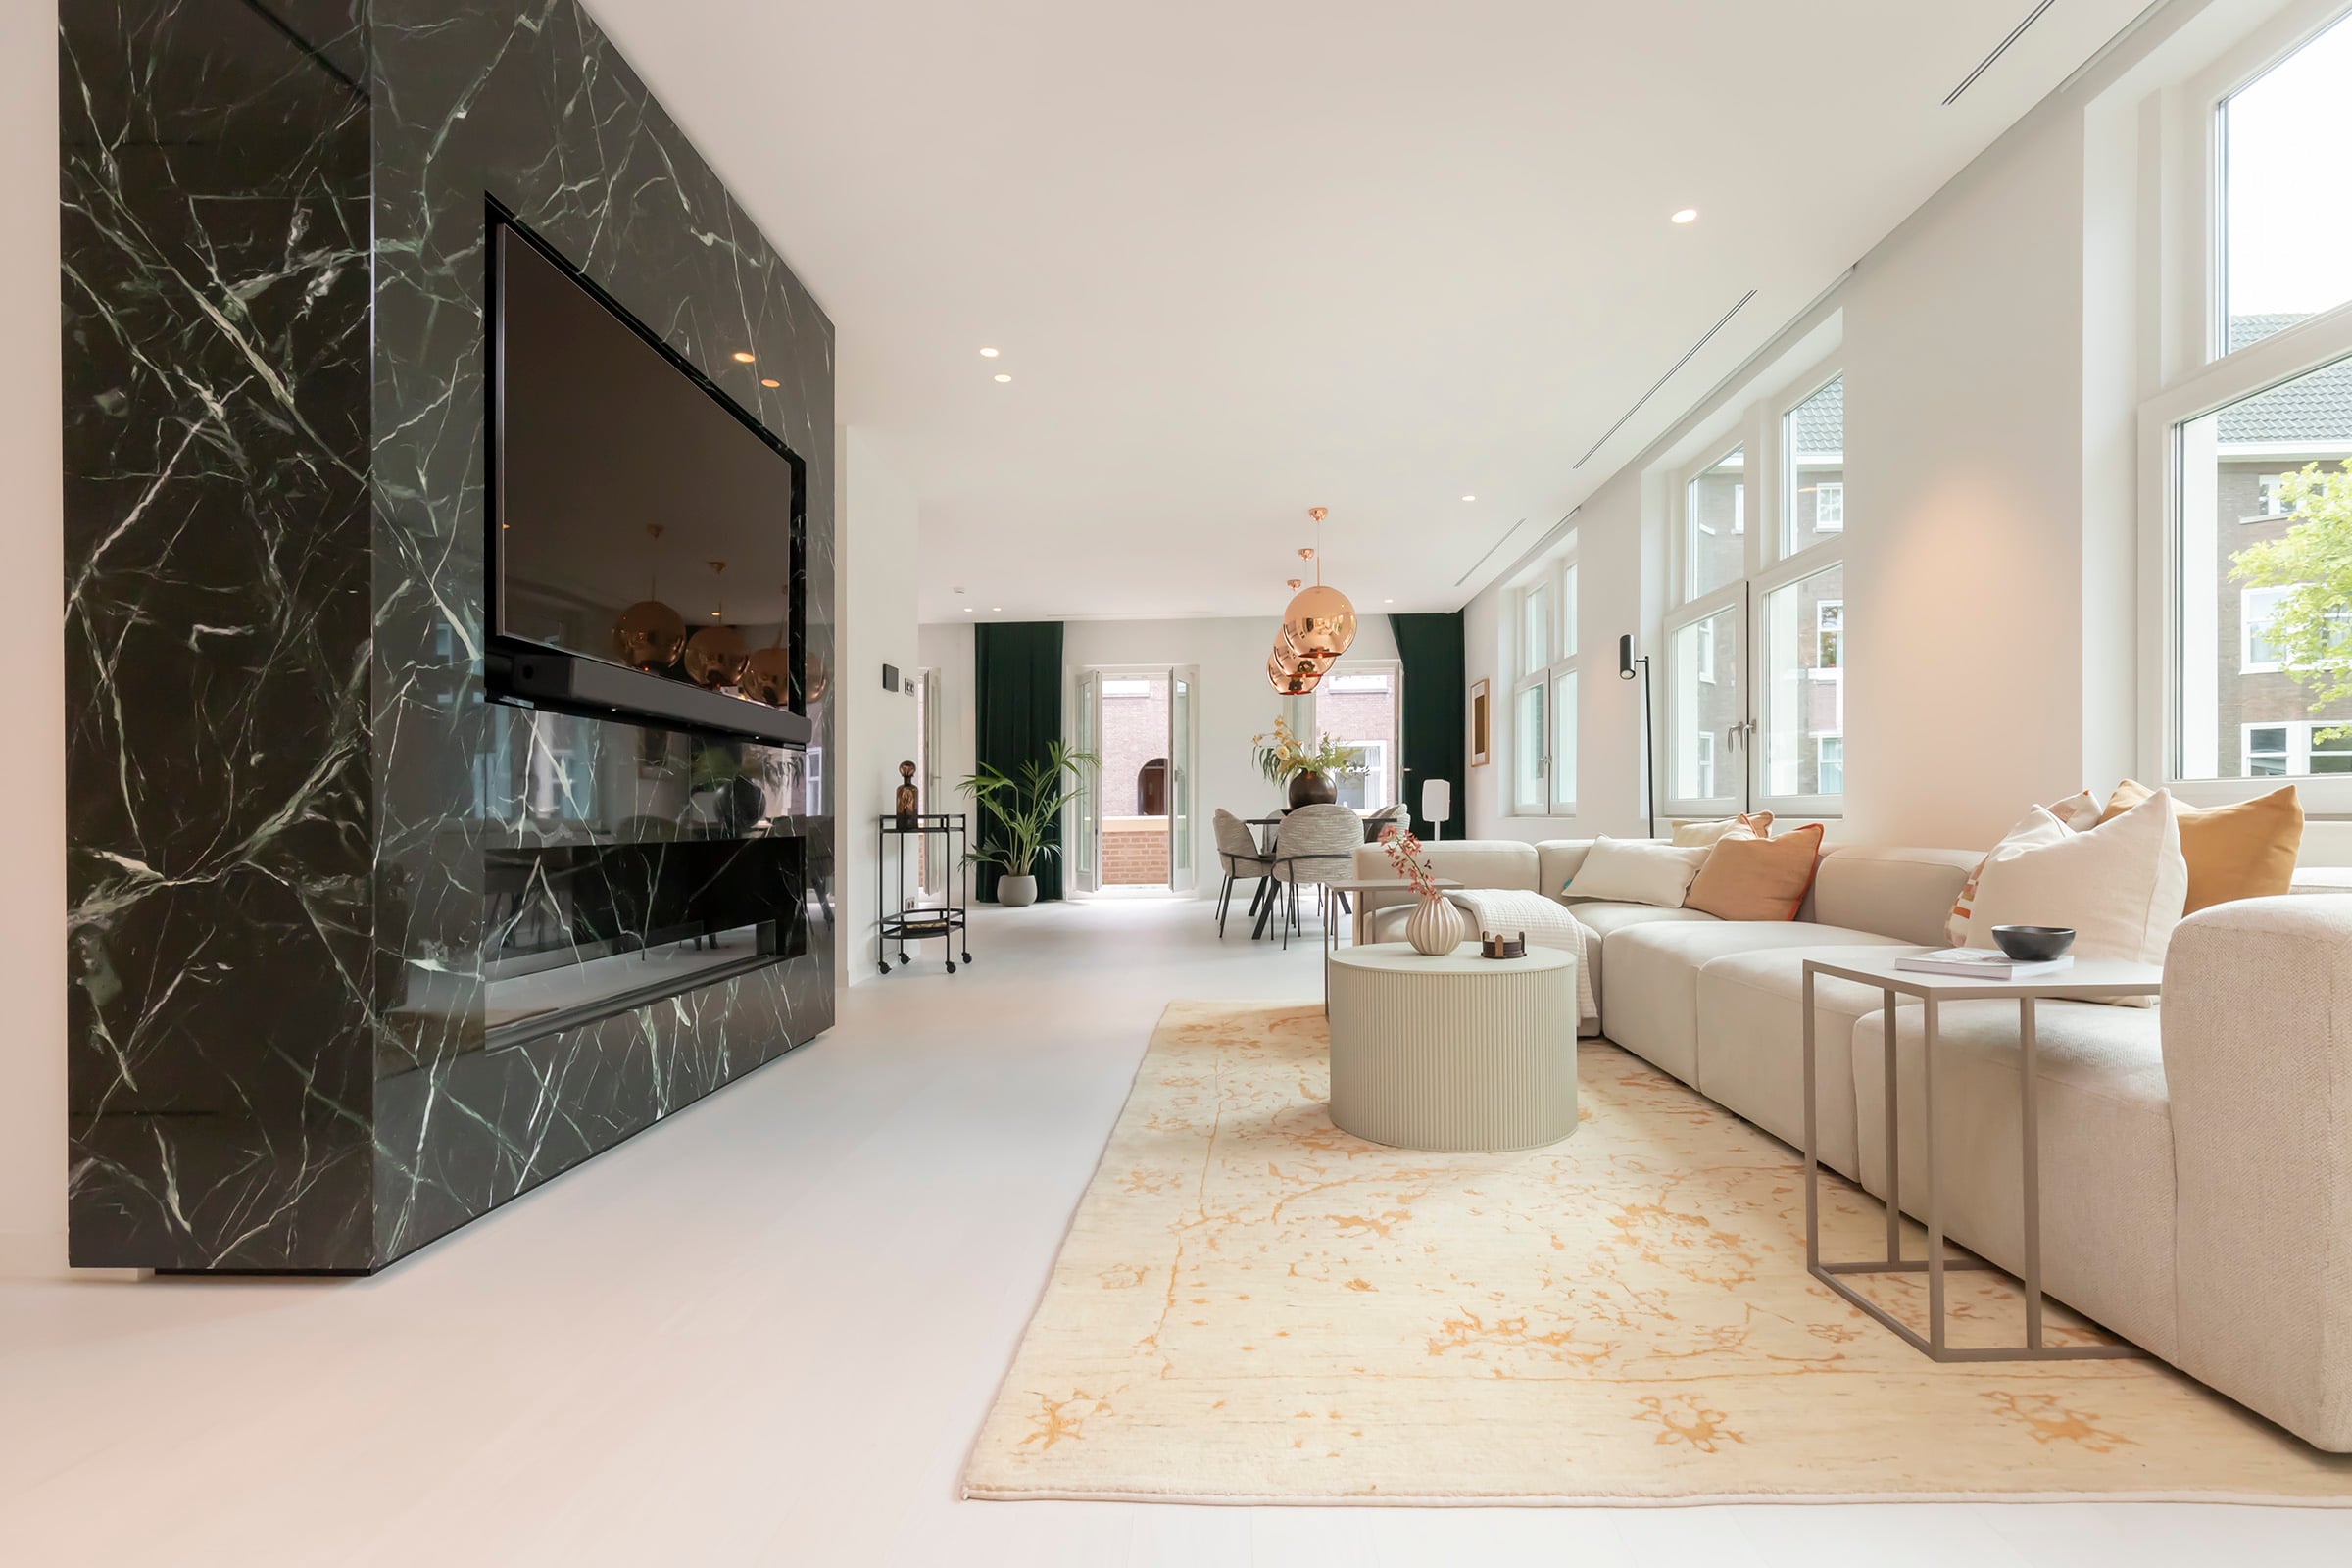
Living & cooking
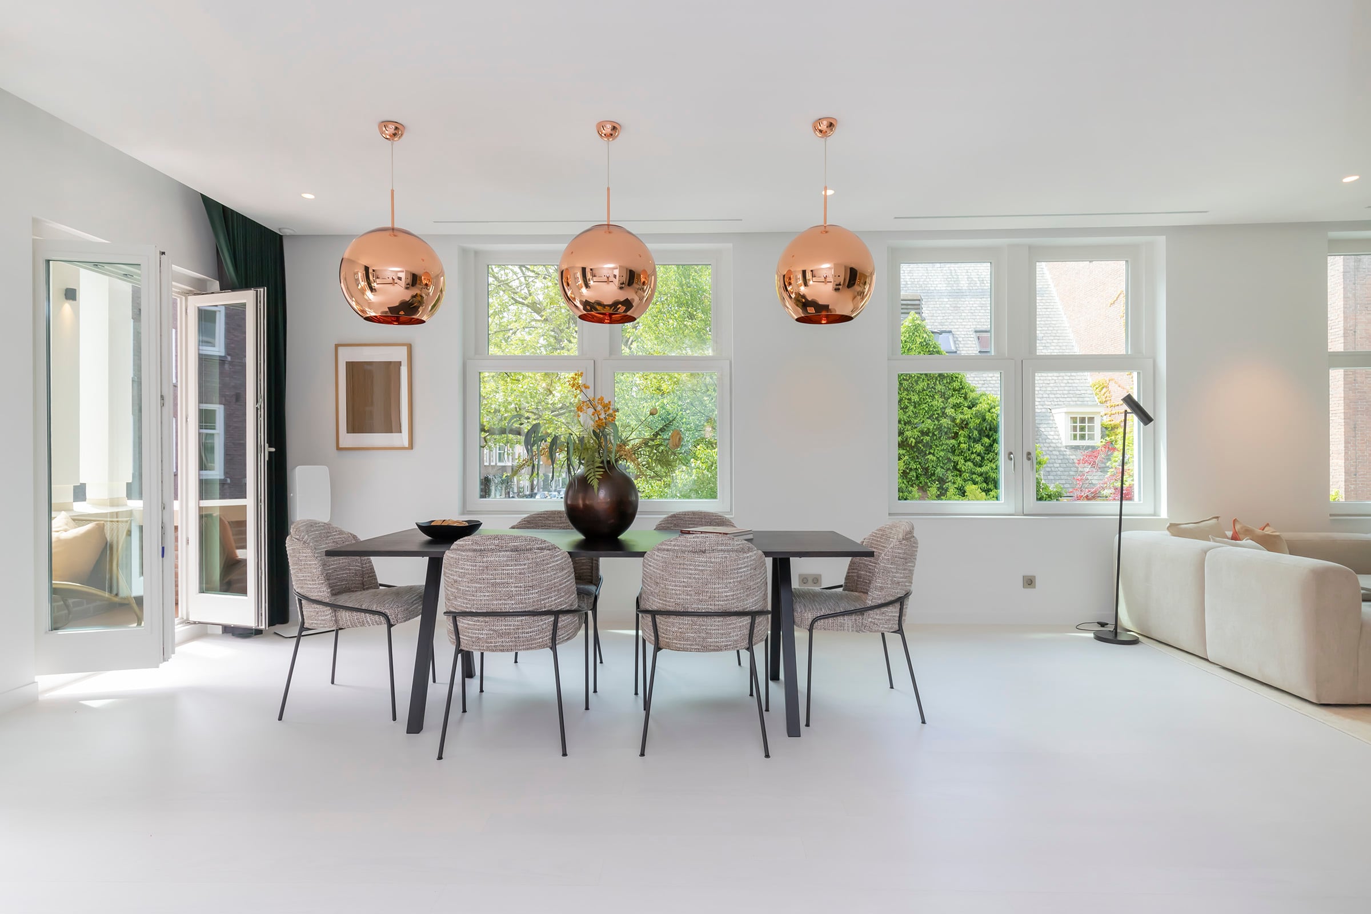
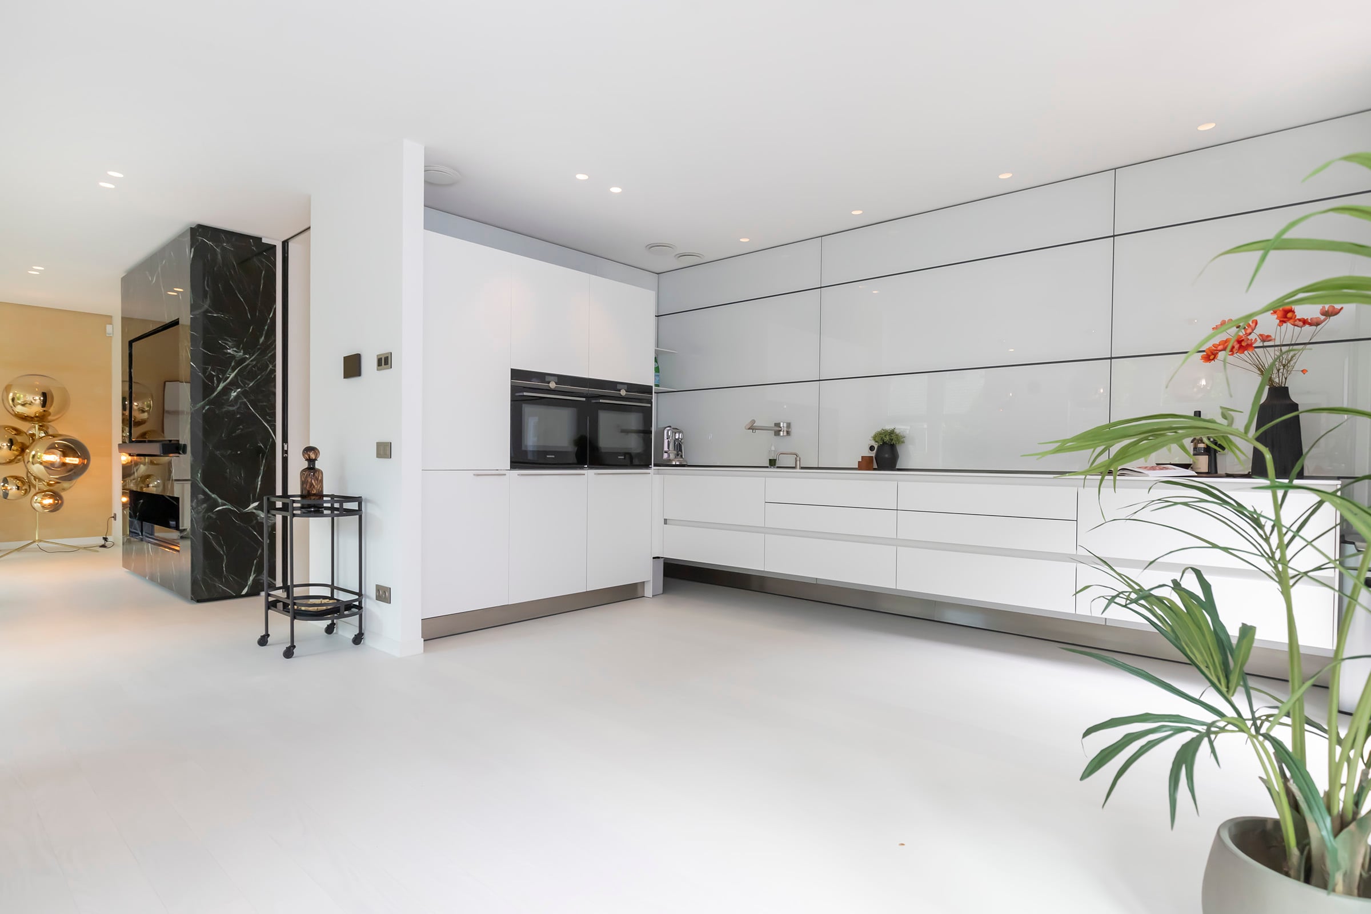
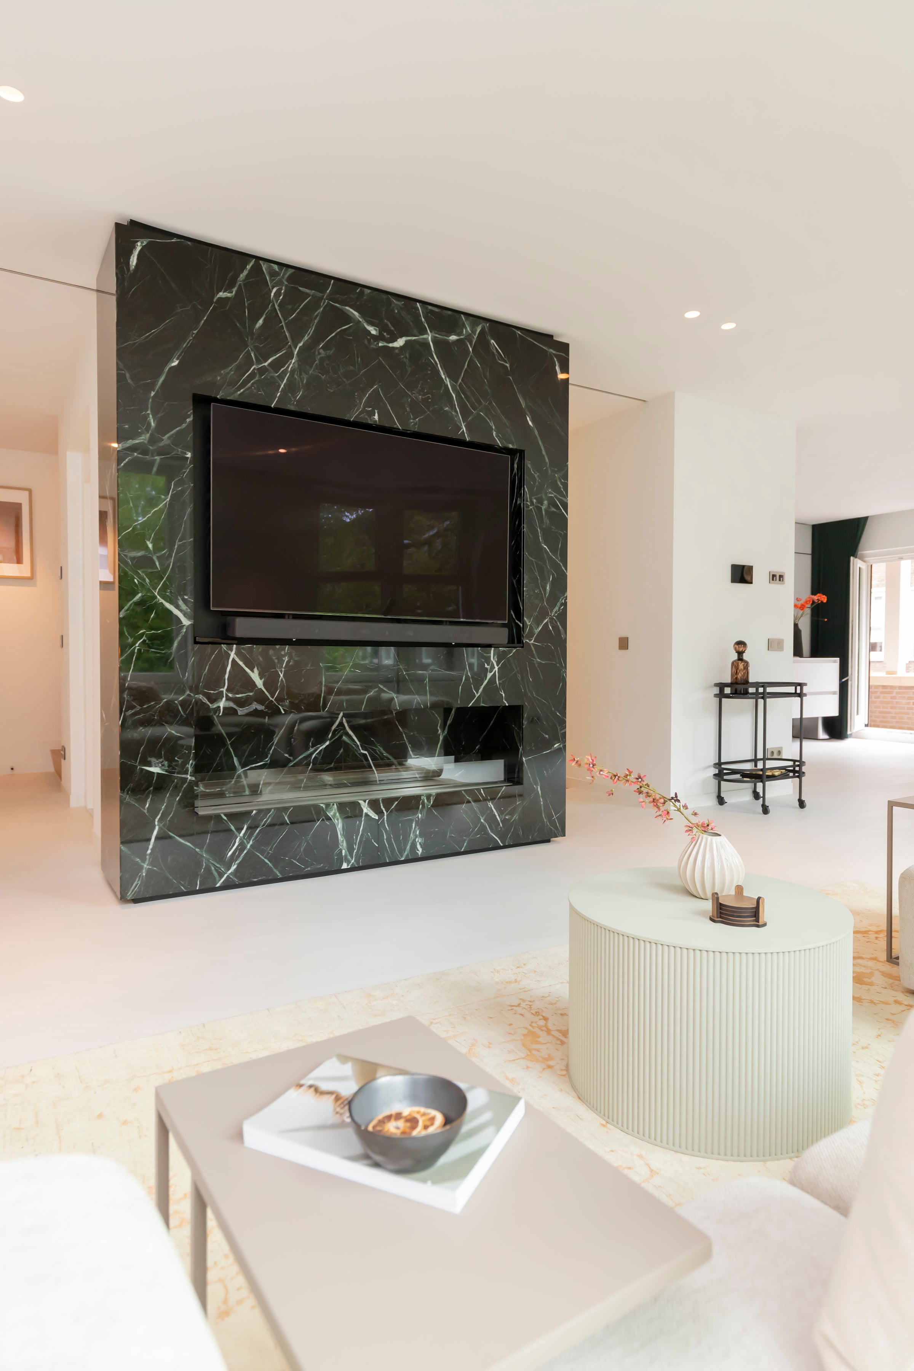
Seven large windows, a Bulthaup kitchen, a spacious living room and a dark-marble fireplace as the central focal point.
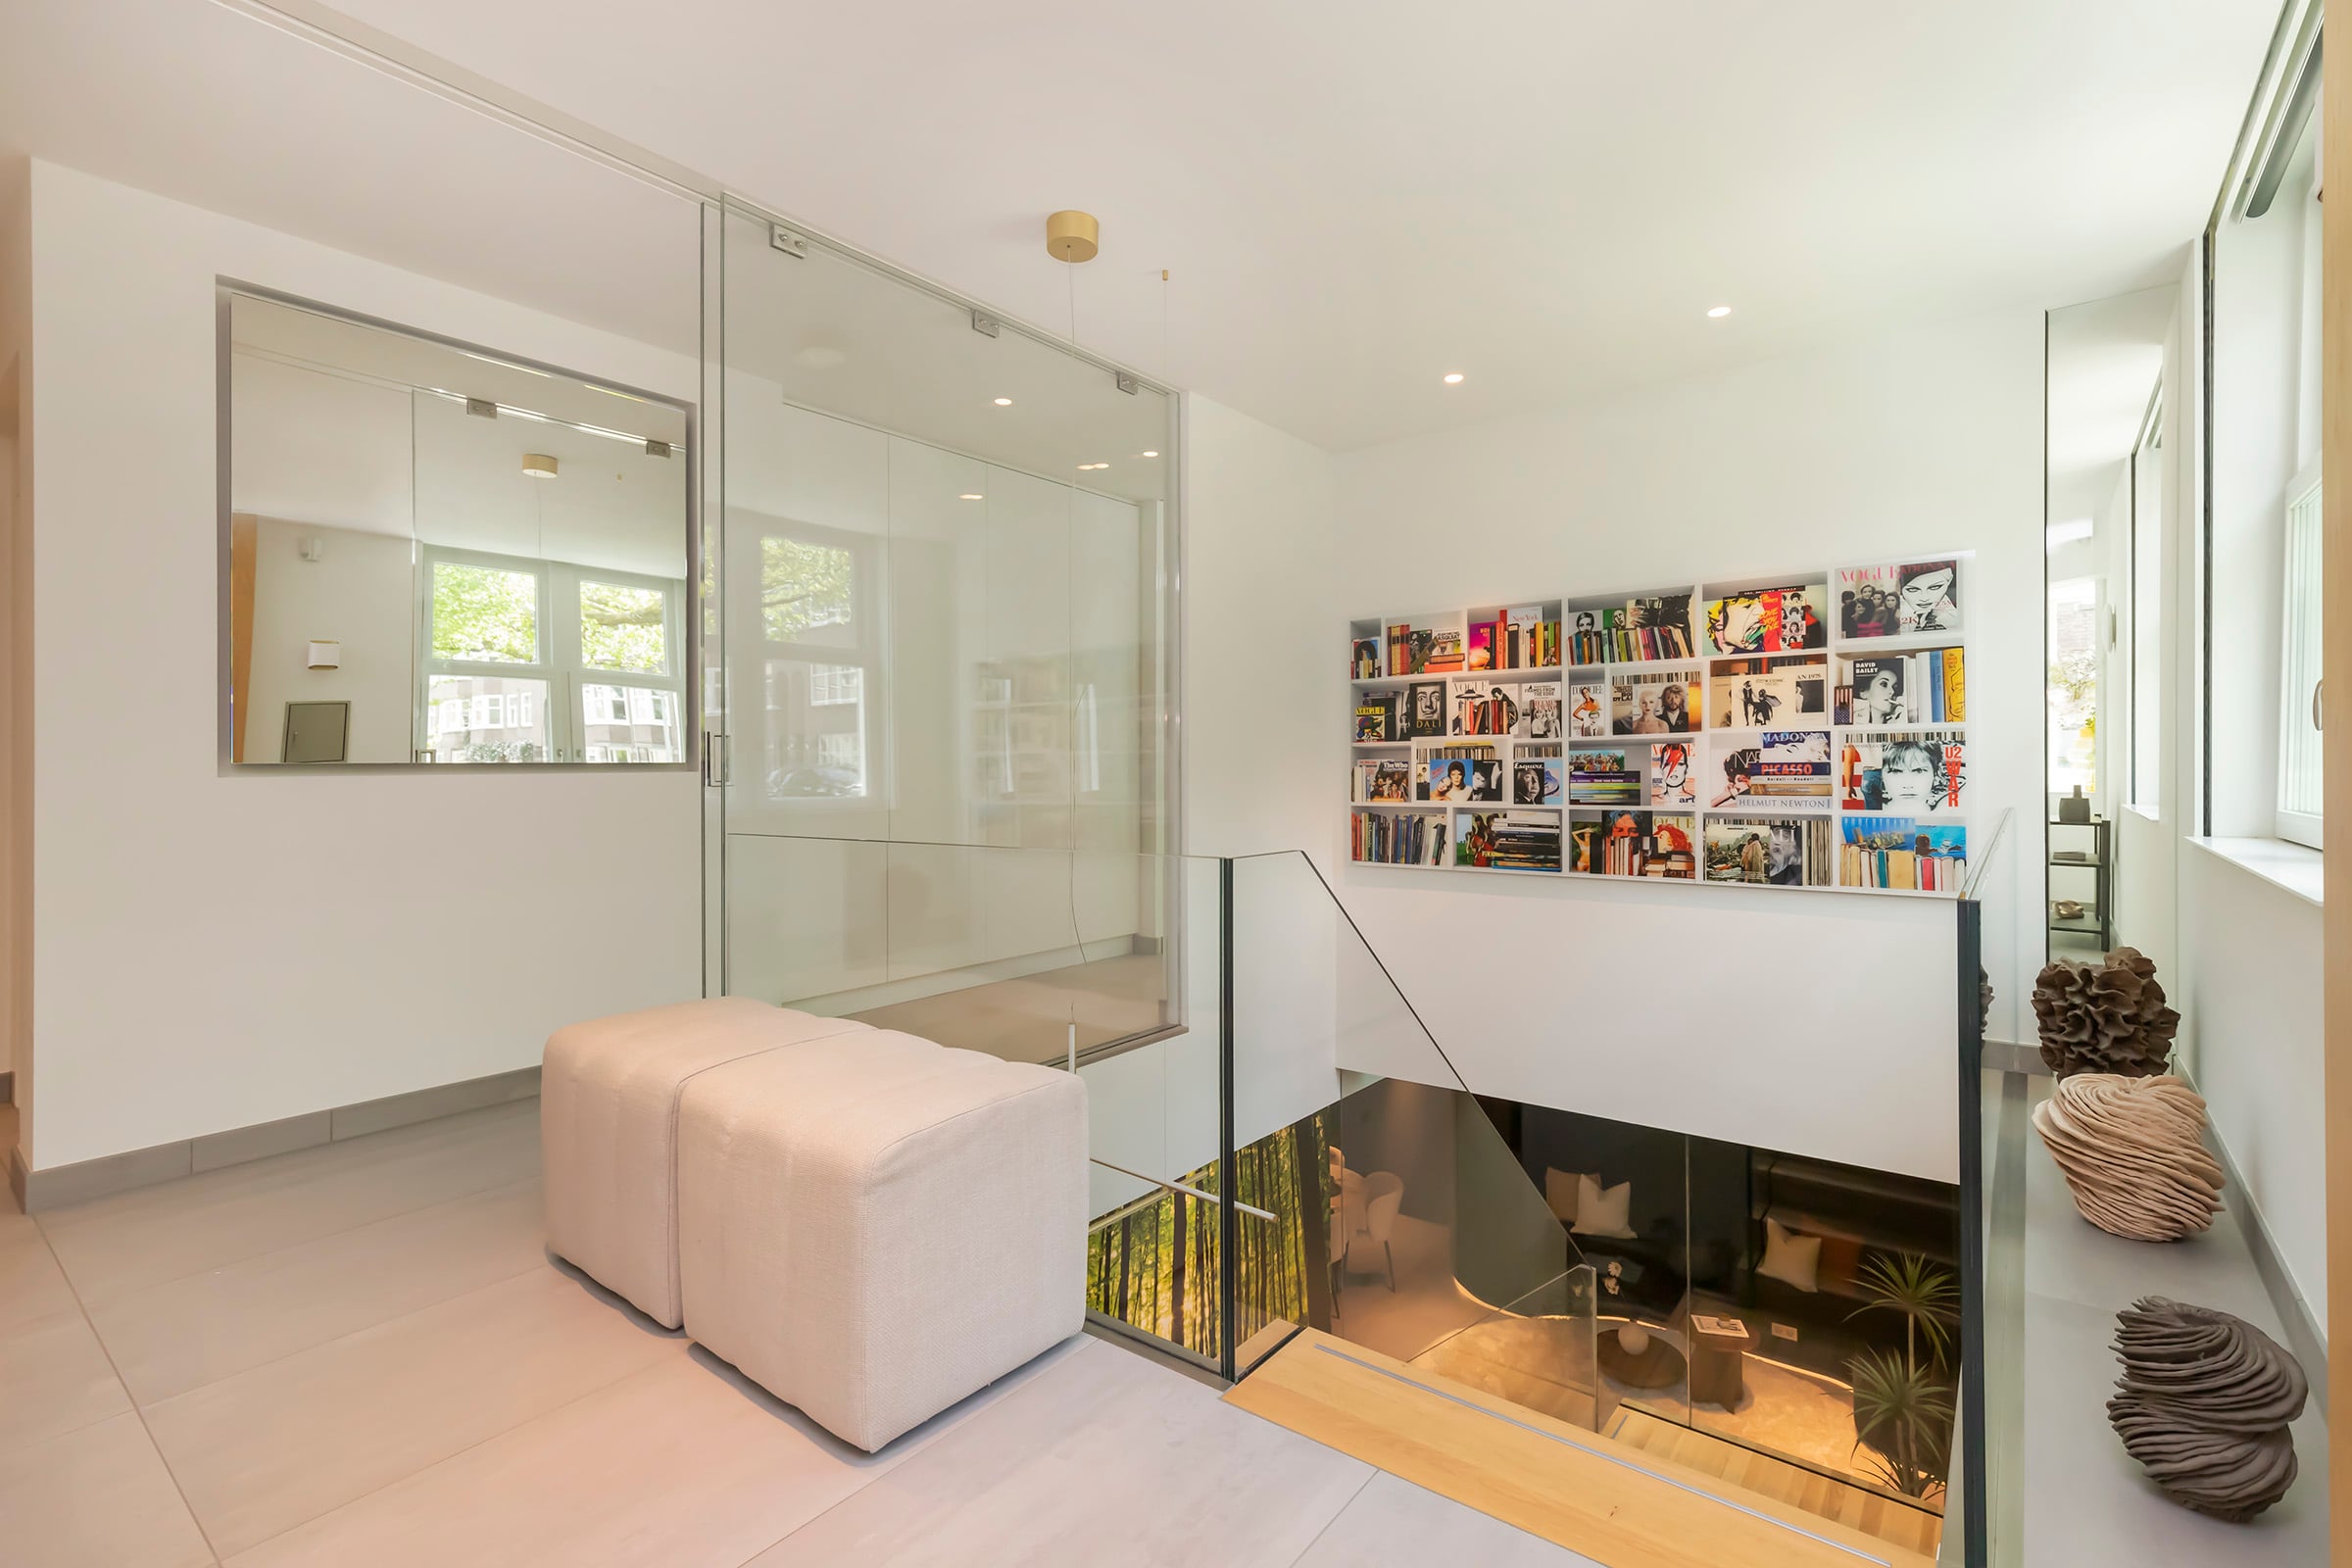
Reception
A generous entrance hall with two rooms at the front, which can be converted into an additional bedroom.
Living & working
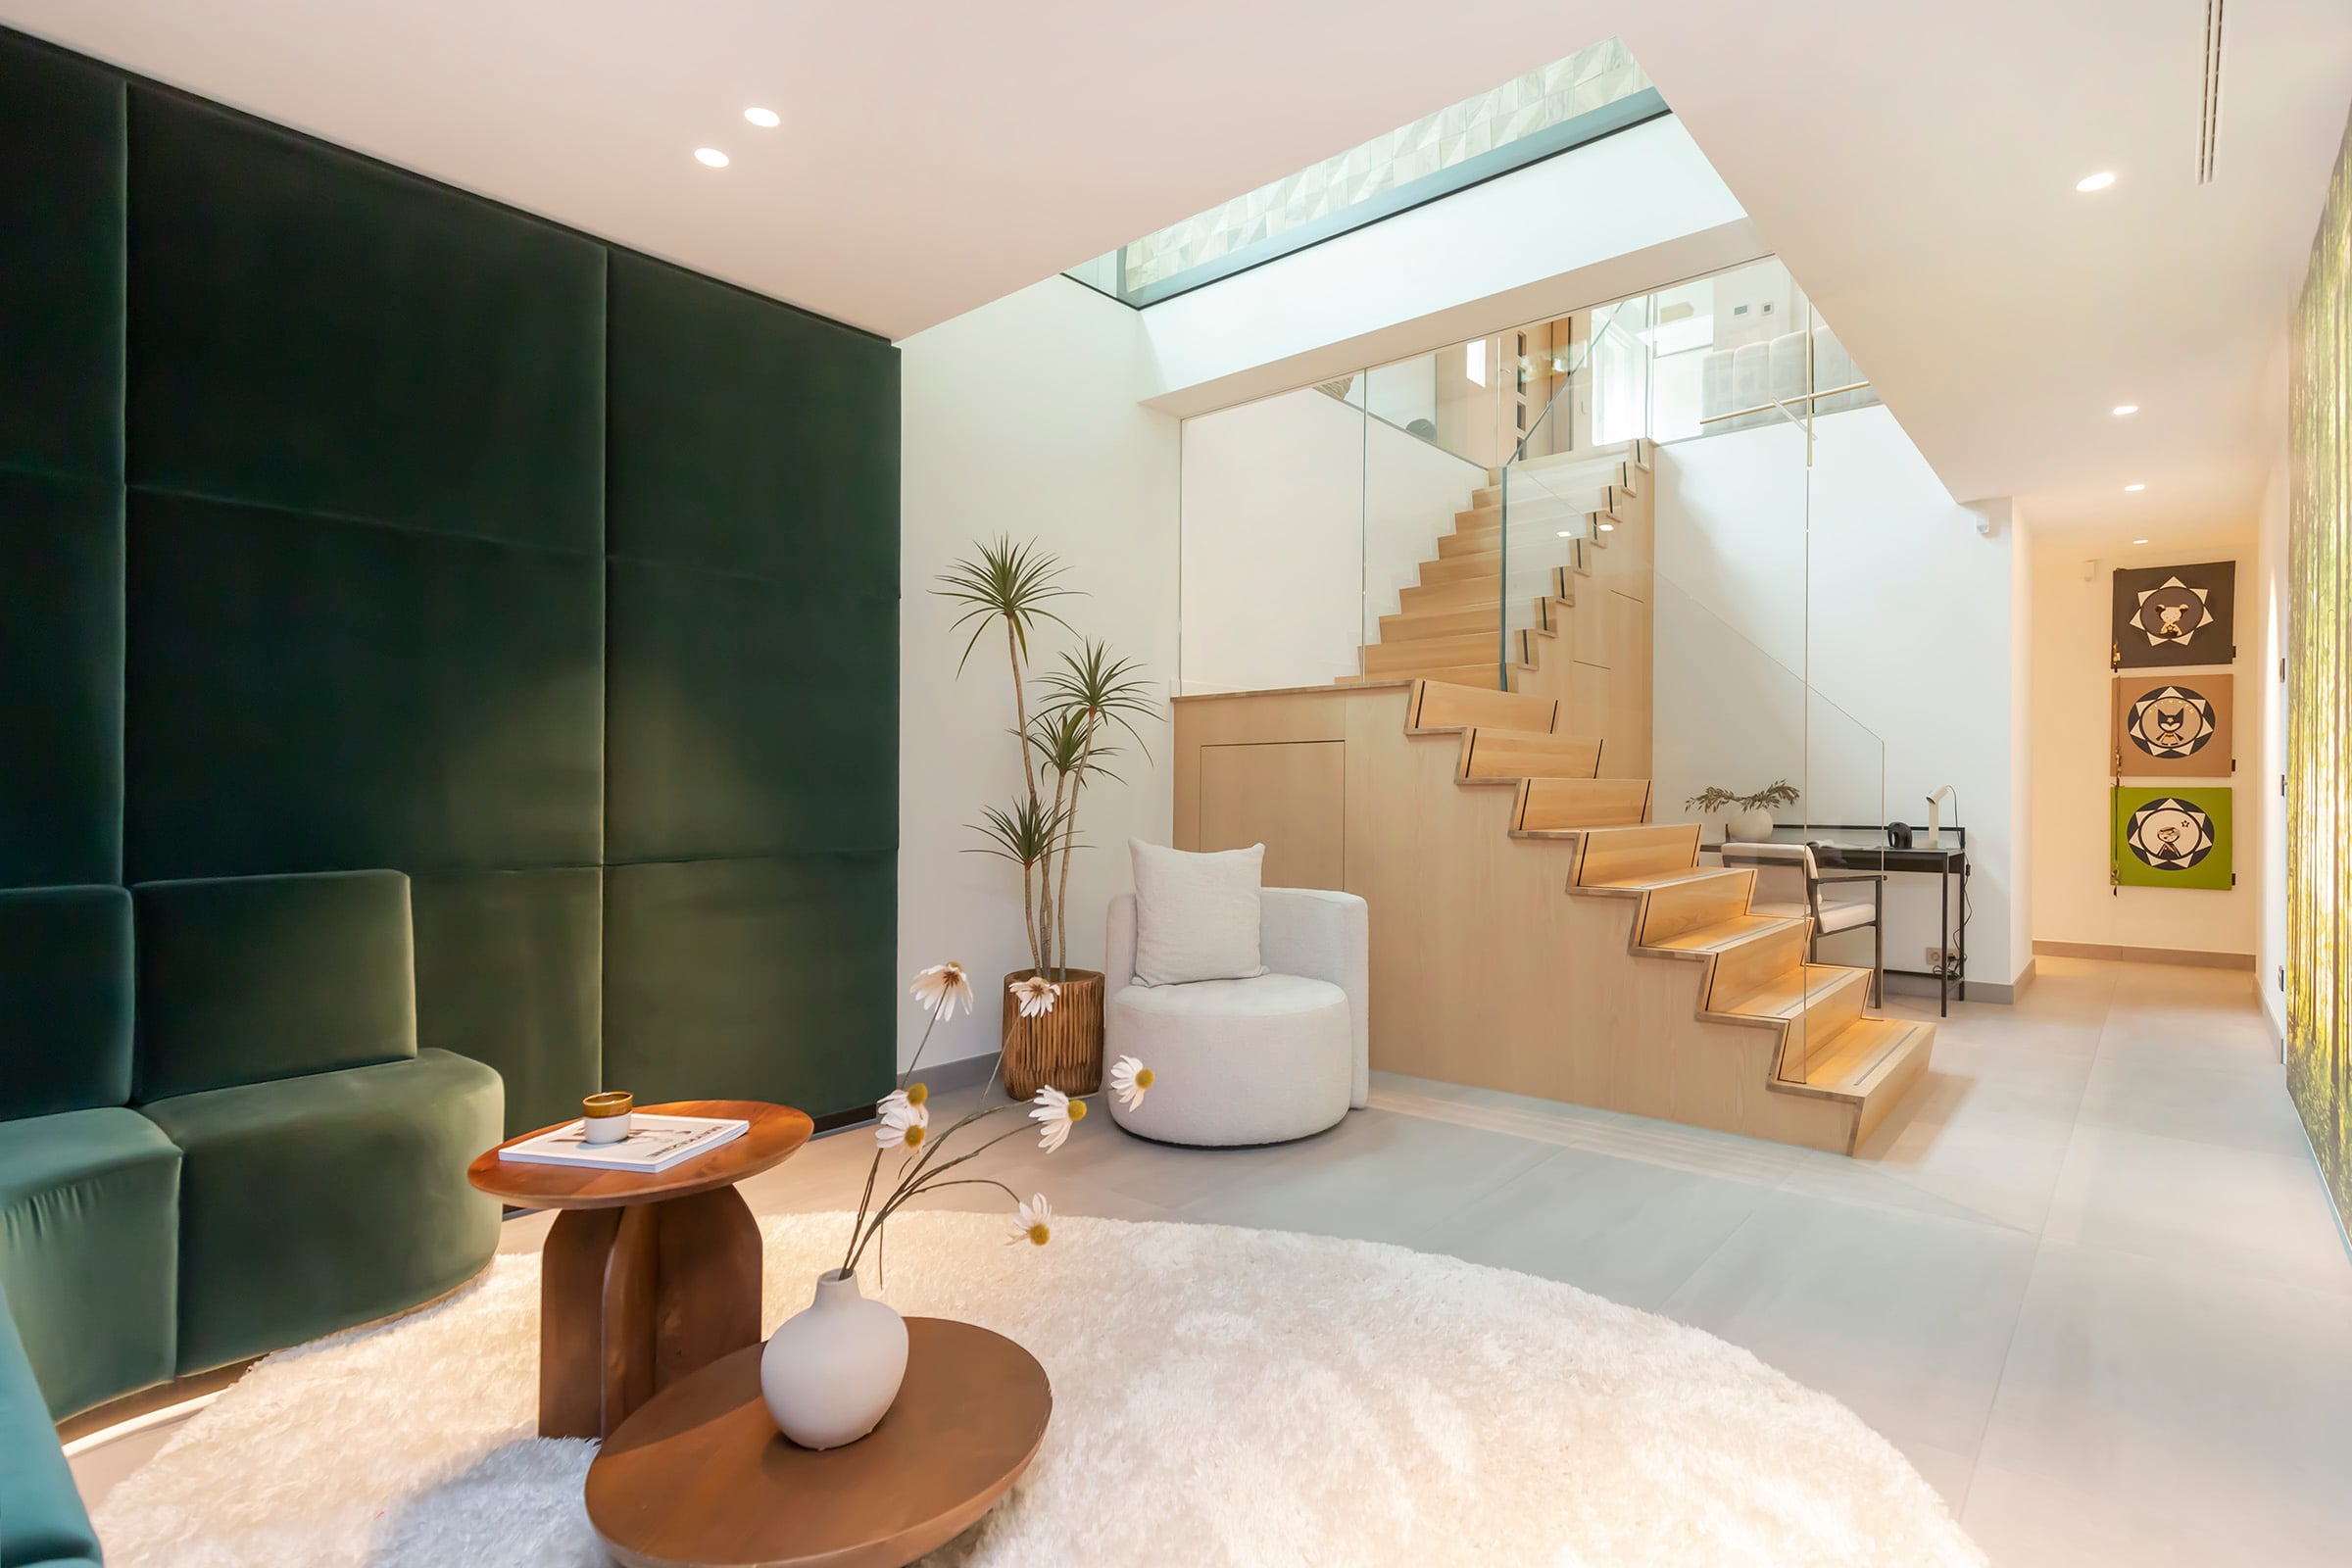
A full living level designed for living, working and hosting guests: a bedroom, a modern bathroom with walk-in shower, wardrobe, storage and pantry, connected by the architectural staircase and the private elevator.
The House
01 / 05
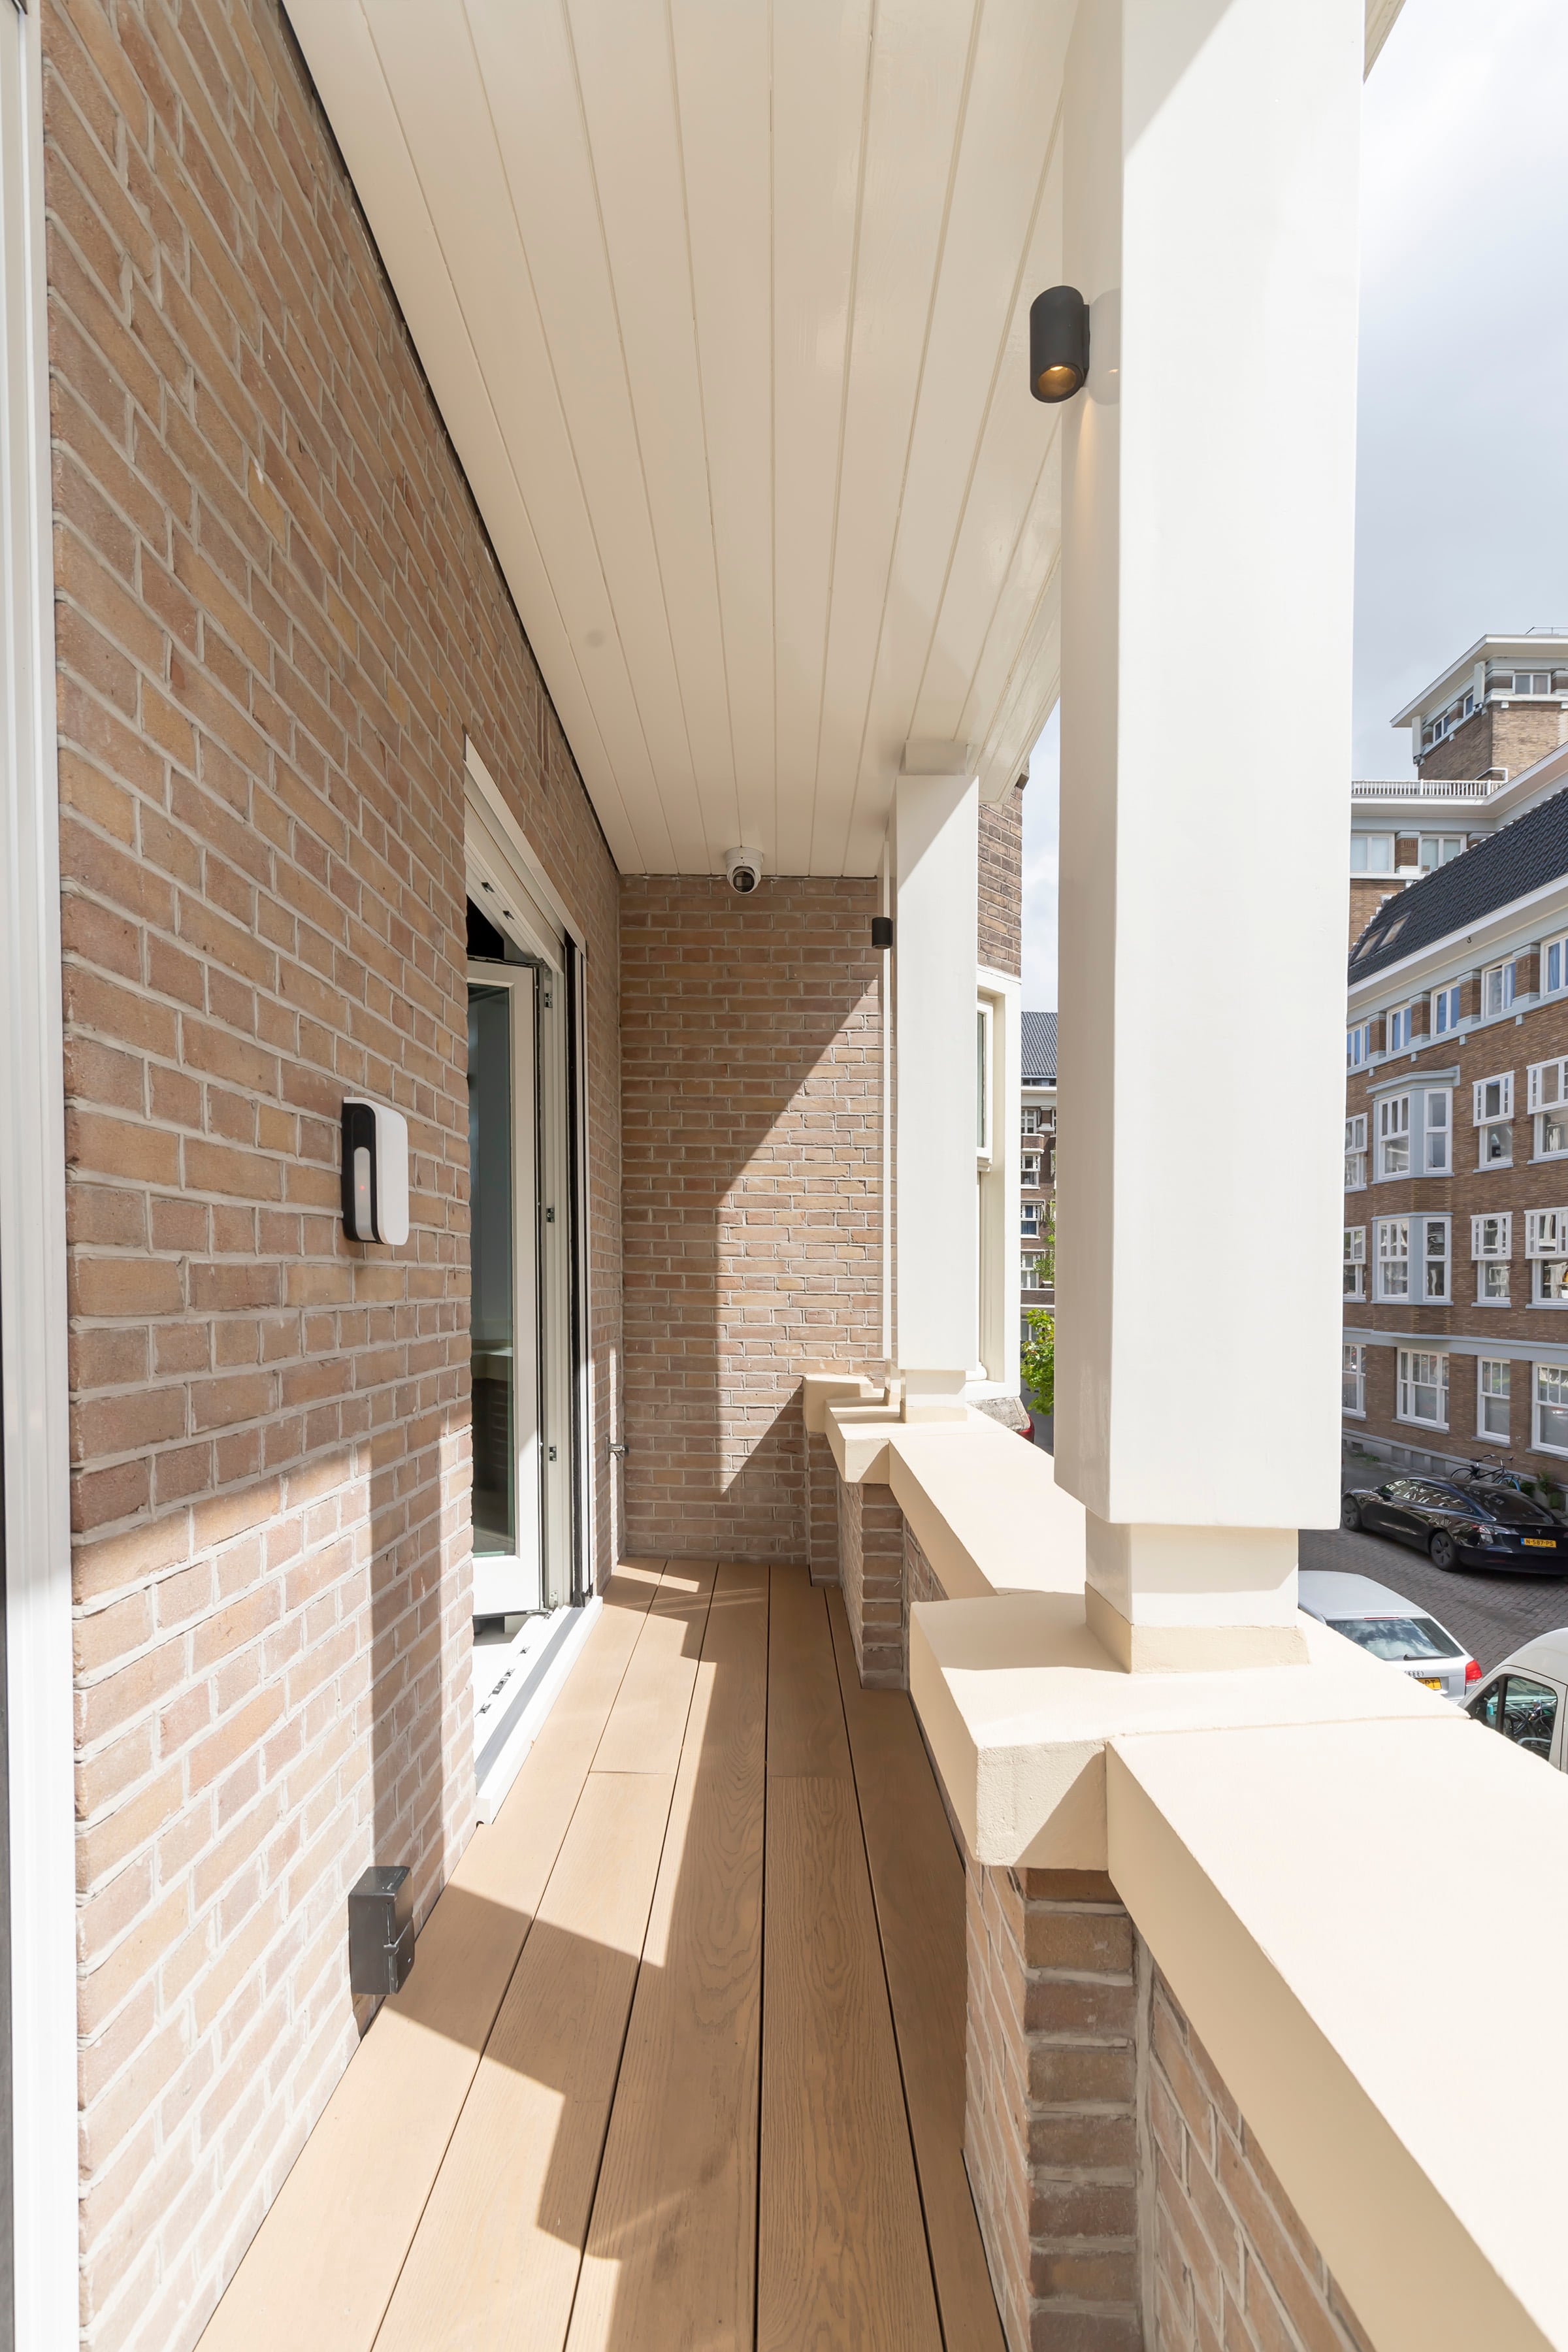
This property is part of a characteristic residential block from the 1930s, designed within Berlage's urban planning vision. The authentic façade, with its refined brickwork details and robust window frames, still reflects the architecture of that period. The sheltered balcony on Tintorettostraat adds a distinctive and atmospheric feature.
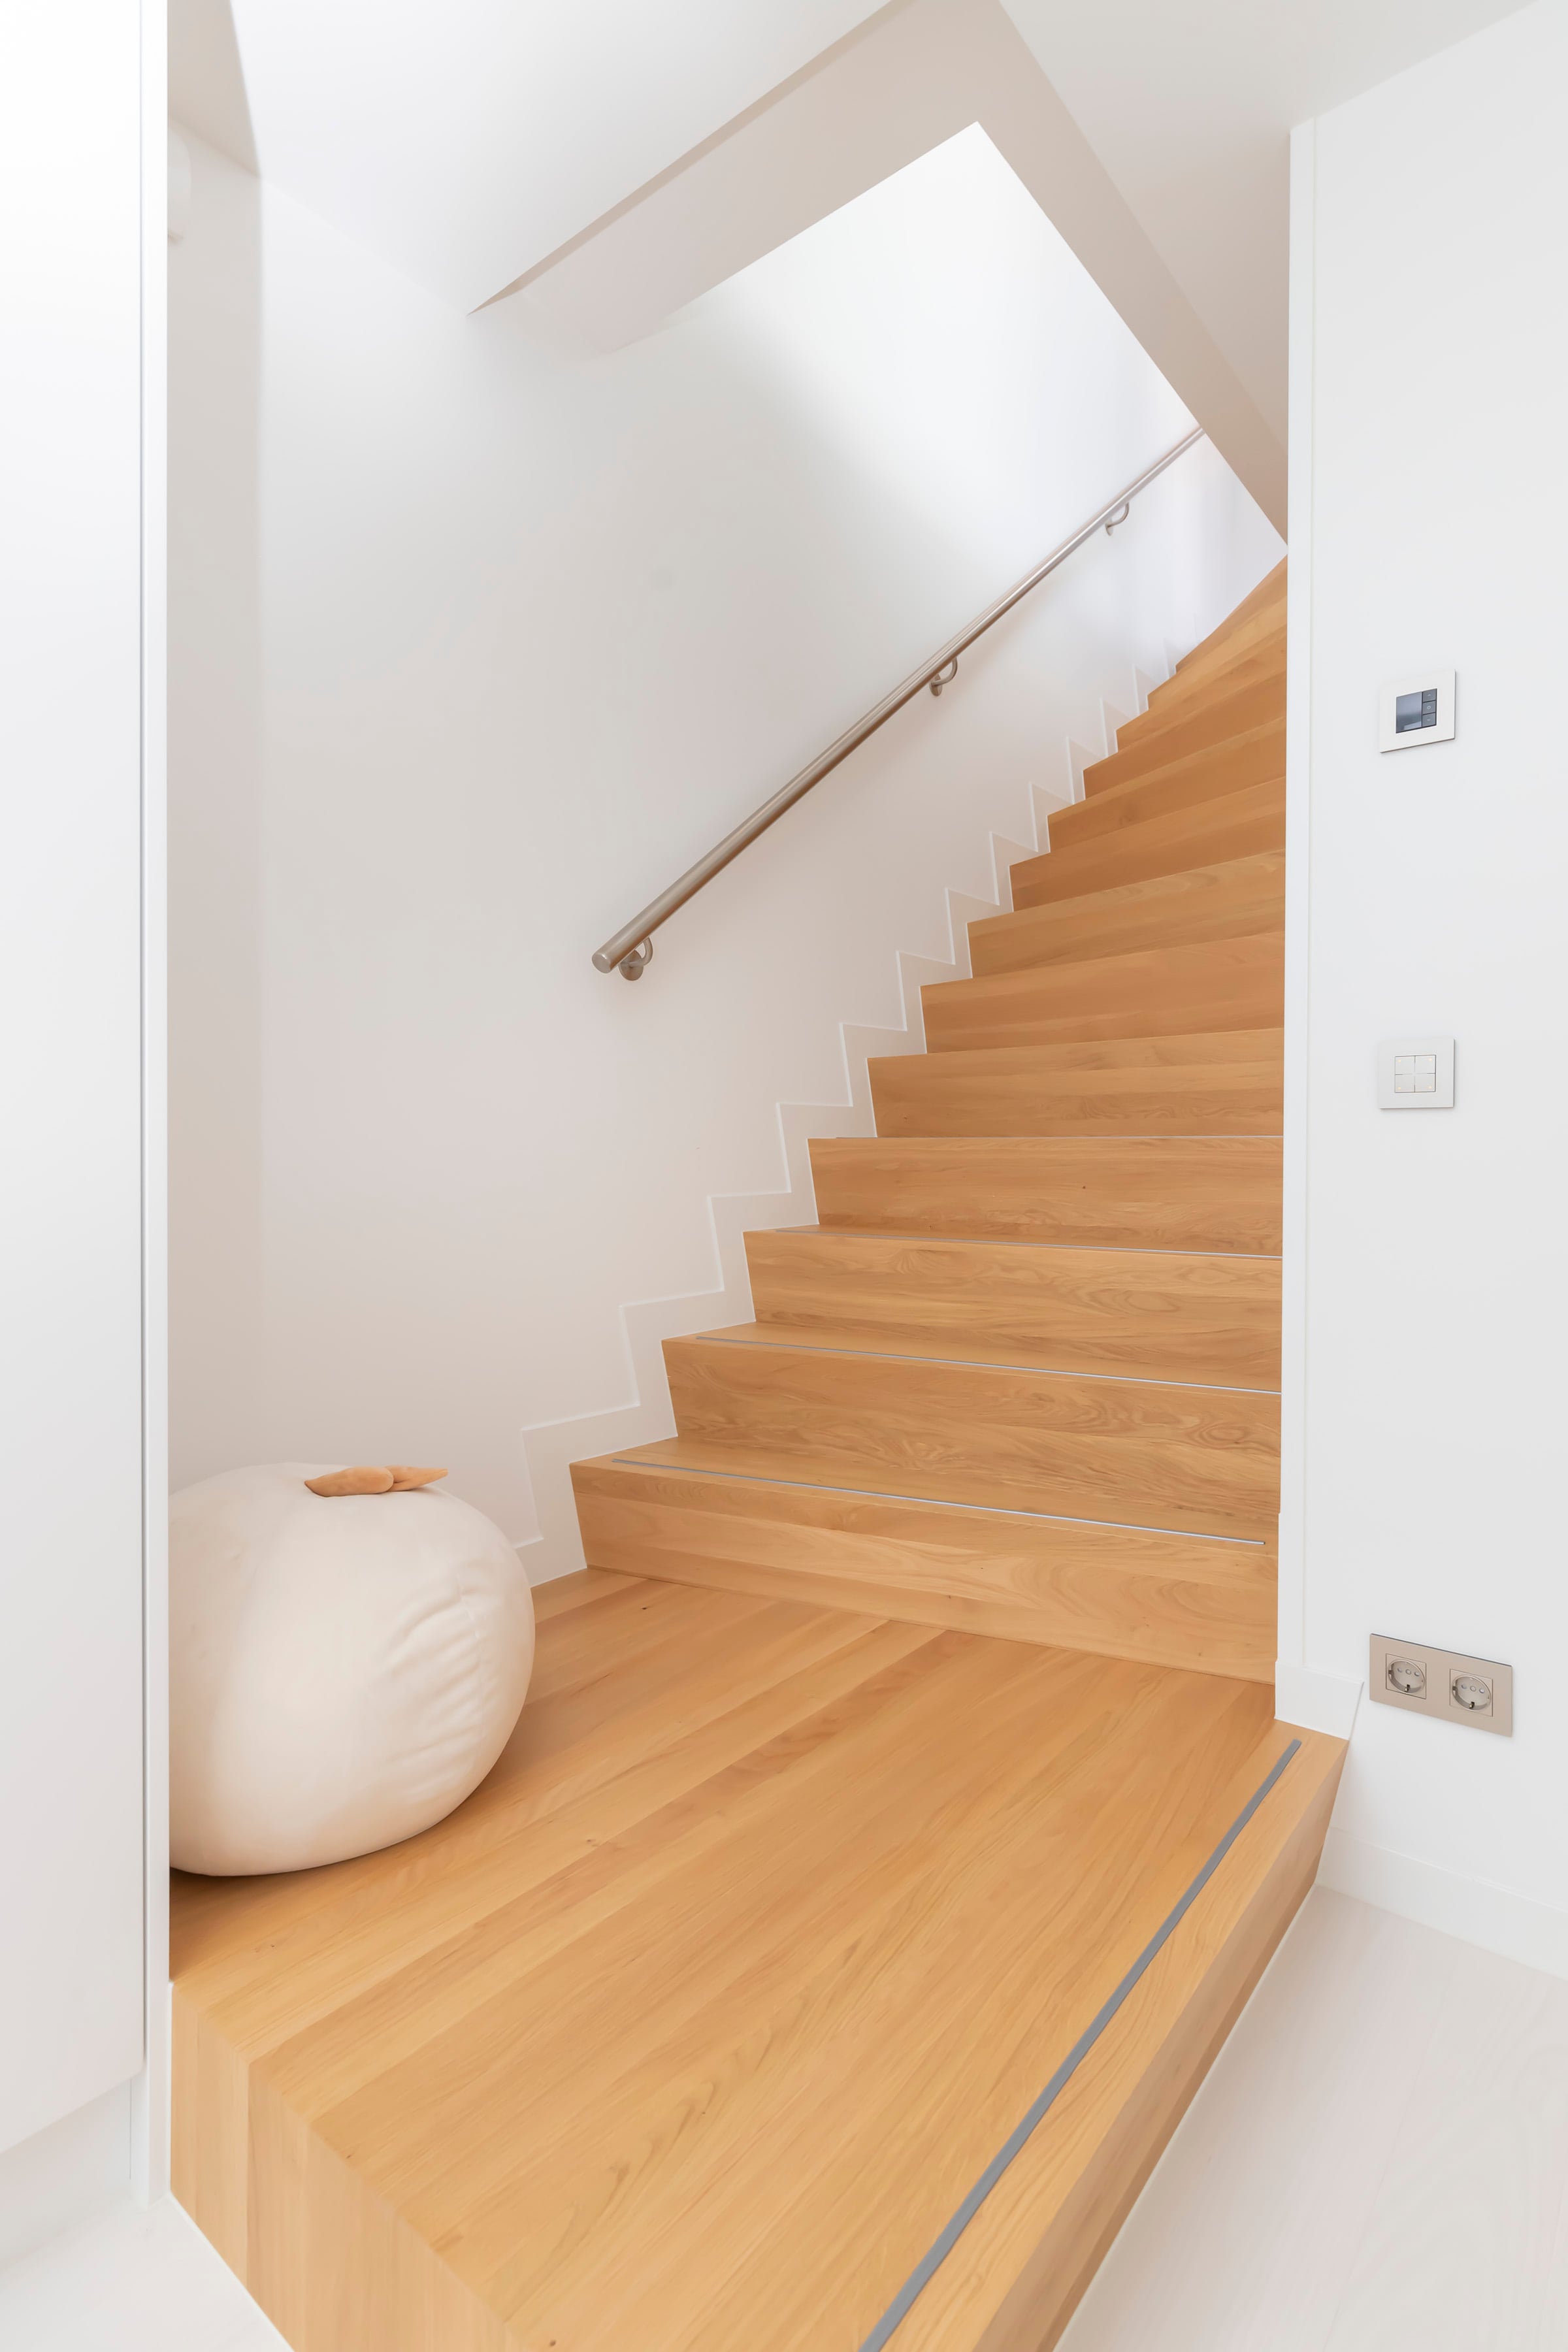
Behind the historic façade lies a completely renovated interior that meets today's living standards. Thanks to the extensive renovation, the home now offers the comfort and quality of a newly built property. A newly constructed basement level, a private elevator, a generous void and a uniquely designed staircase create a natural flow between the different levels.
It feels like a home in the middle of a forest. It is pure calm.
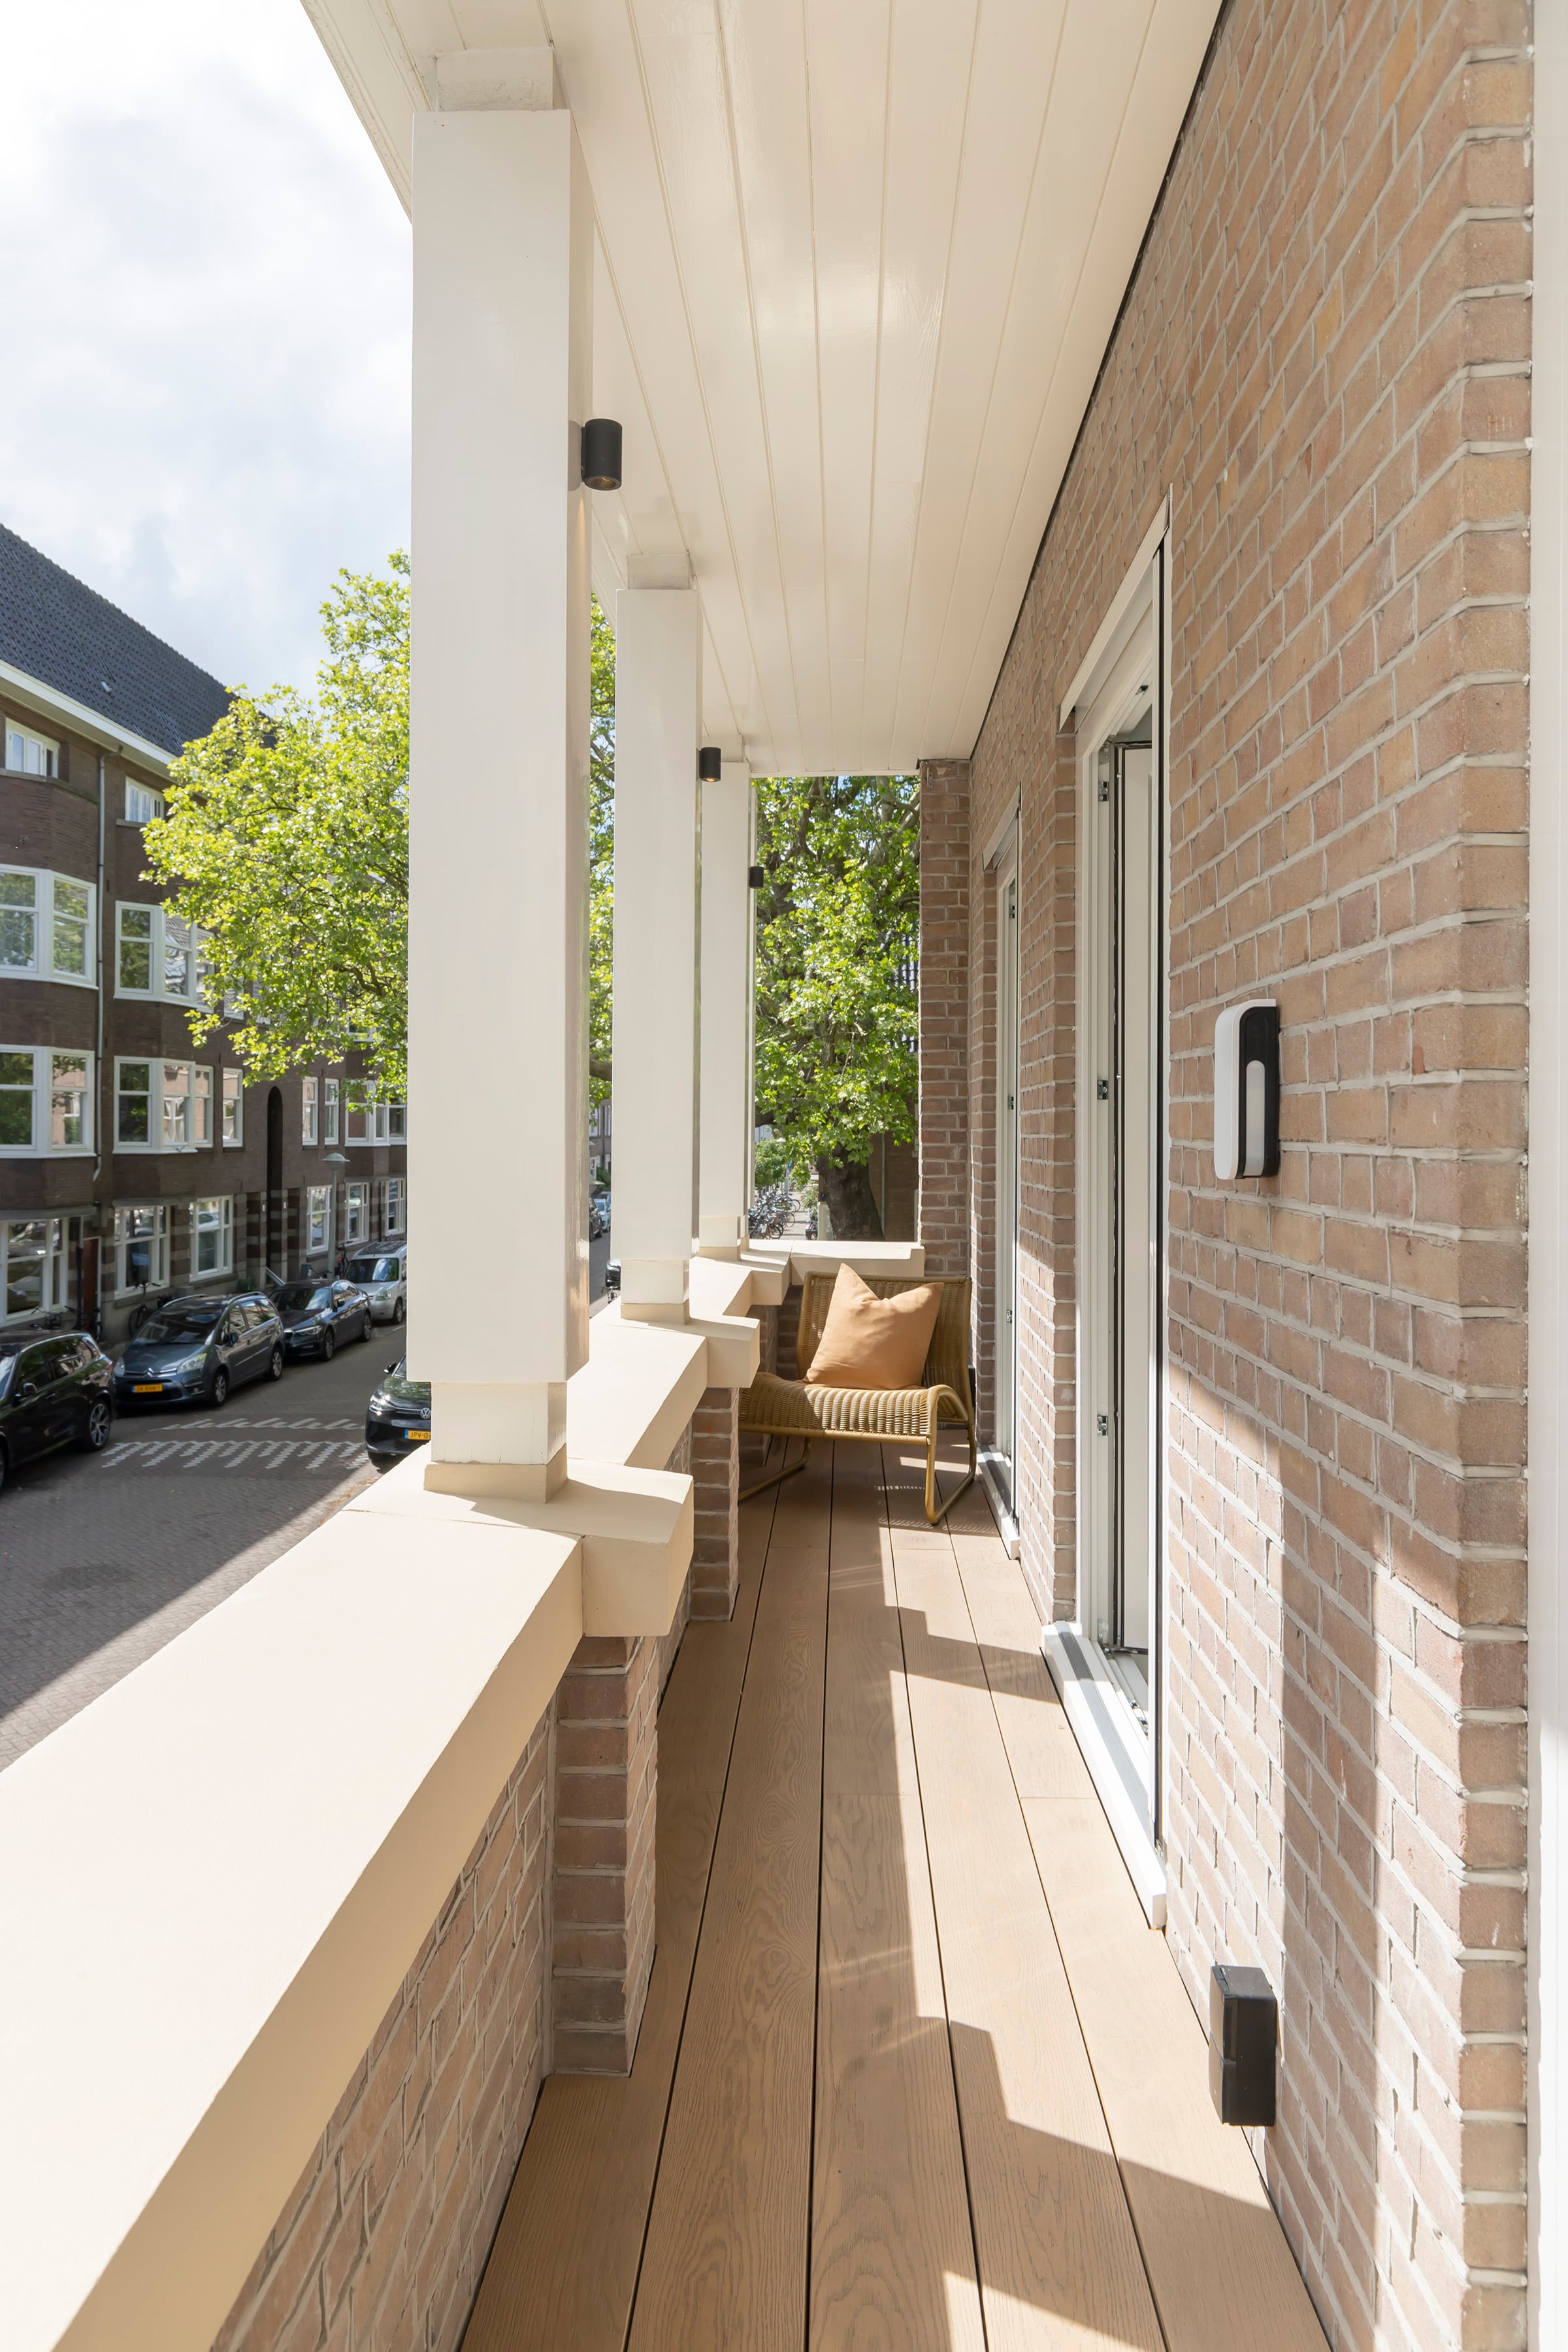
The main living areas are located on the first floor, where large windows and a sunny south-facing loggia create an open and light-filled living experience. Thanks to the favourable south and west orientation, both the living room and the kitchen enjoy abundant natural daylight throughout the day.
The kitchen is designed by Bulthaup and fitted with high-end built-in appliances by Gaggenau, Bora and Siemens. The space has a clean, modern aesthetic without compromising comfort or functionality. A fireplace finished in dark marble and a wall in natural limestone add warmth, character and refinement to the interior.
A “clean kitchen” approach contributes to a tidy, sophisticated look.
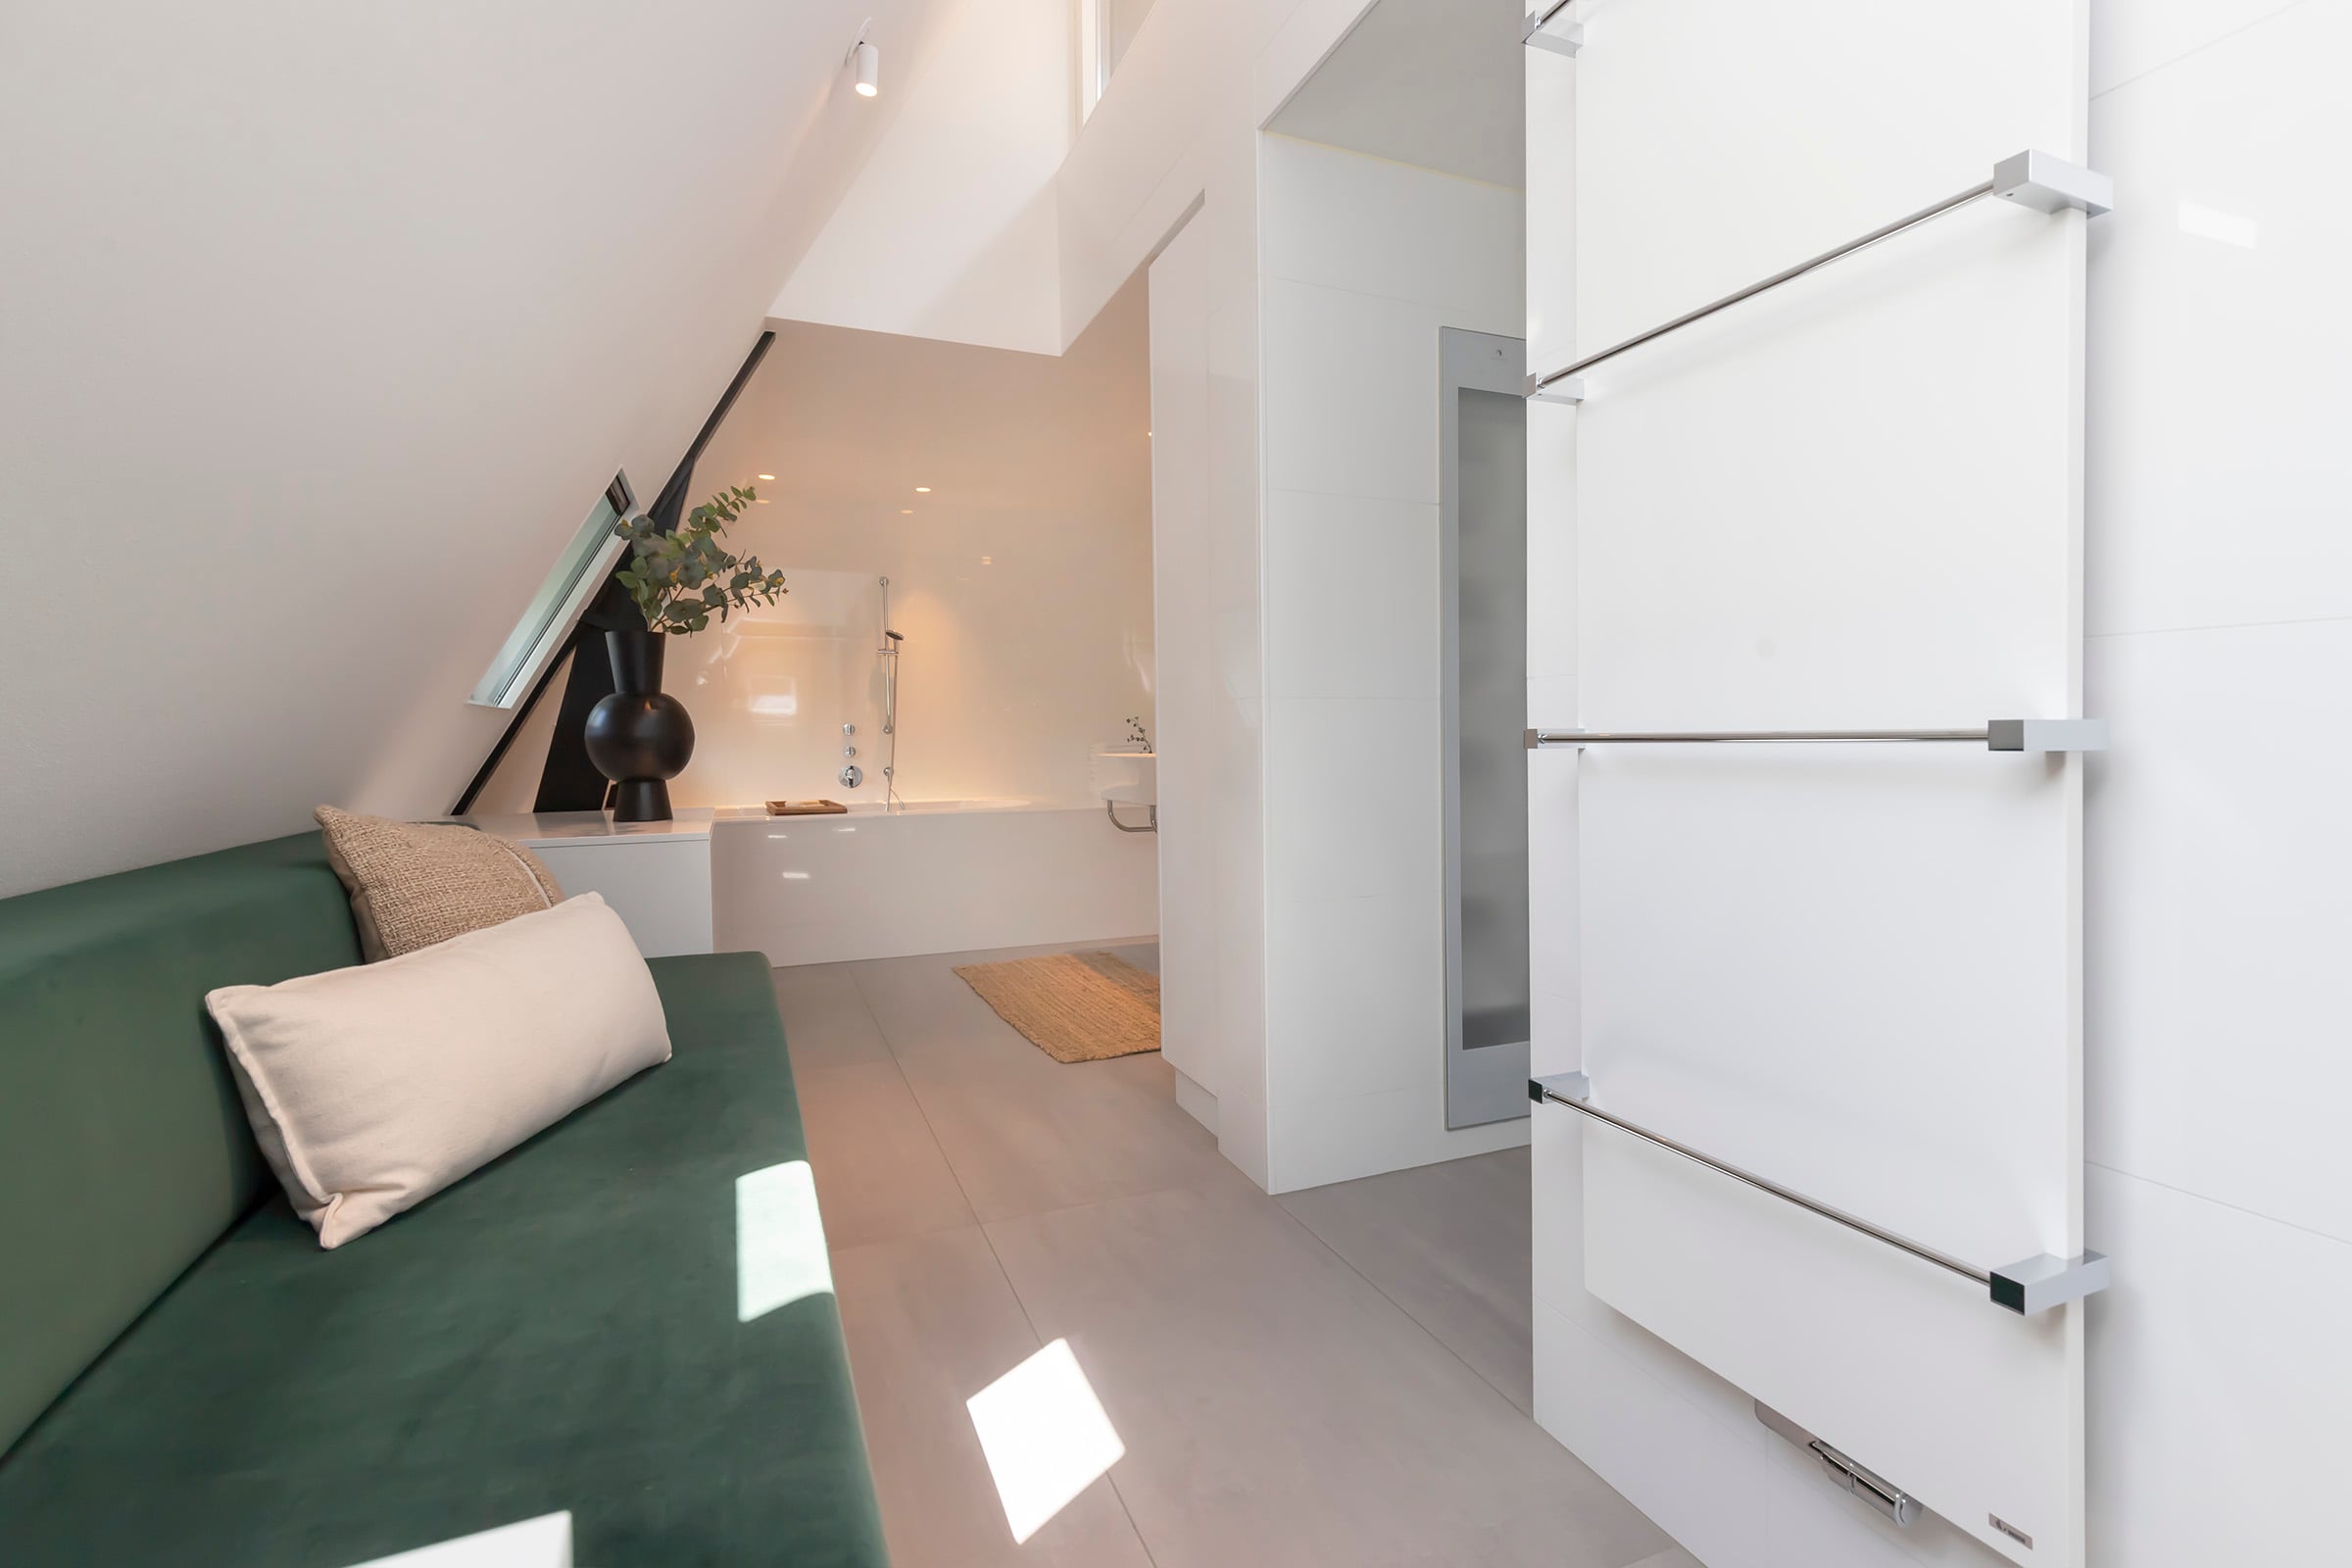
The entire second floor is designed as a spacious private level of approximately 63 m². The impressive ceiling height and exposed roof structure give this floor a remarkable sense of volume, enhancing its luxury and exclusivity. Behind an elegantly designed wall lies a discreetly integrated dressing area.
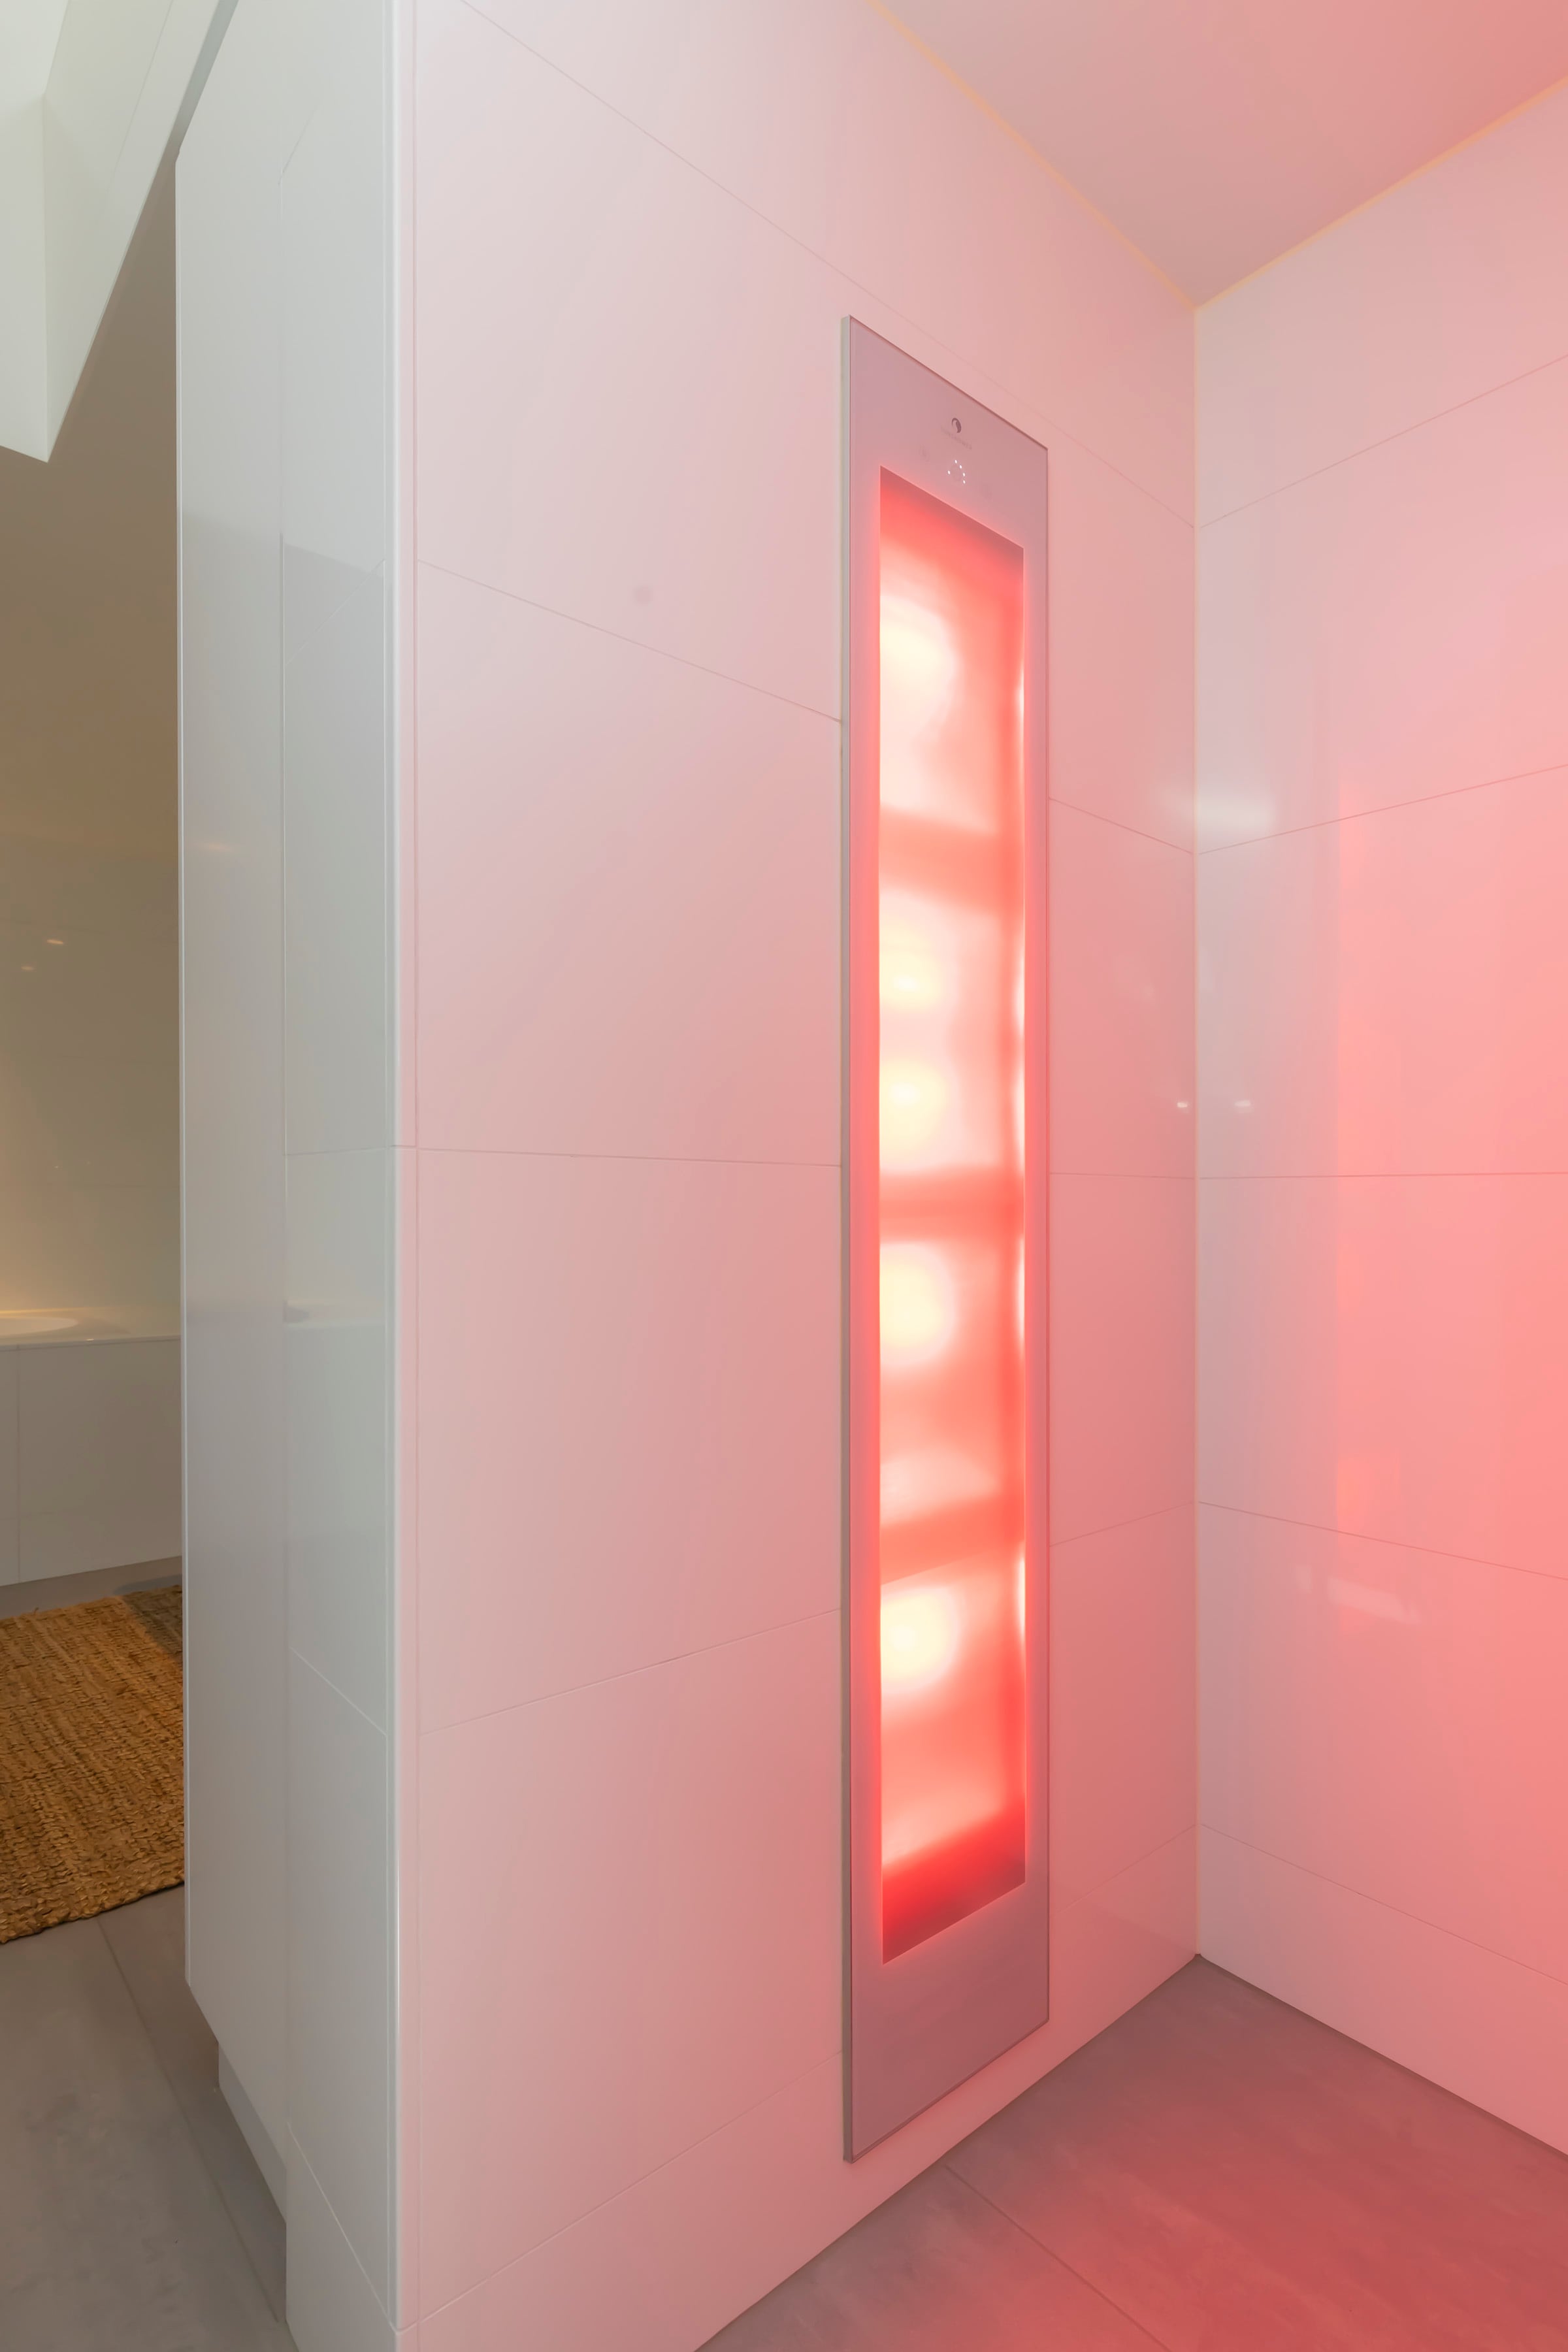
Adjacent is a spacious and carefully designed bathroom, featuring a generous walk-in shower with infrared heating, a double washbasin and a comfortable bathtub. The landing also includes a separate toilet and an additional room that can be used as a baby room or flex space.
An exciting and playful space, bathed in light.
On the first floor there is an atmospheric south-facing loggia. Thanks to its recessed position and refined wooden details, it offers a sheltered and peaceful outdoor space to enjoy the sun in complete privacy.
The carefully finished rooftop terrace provides an exceptional outdoor experience. The pergola with adjustable and closable louvres, combined with integrated terrace heating and ambient lighting, allows comfortable outdoor living for much of the year. Here you enjoy complete privacy and open views, high above the vibrancy of the square.
In summer we love to spend our days on the rooftop terrace.
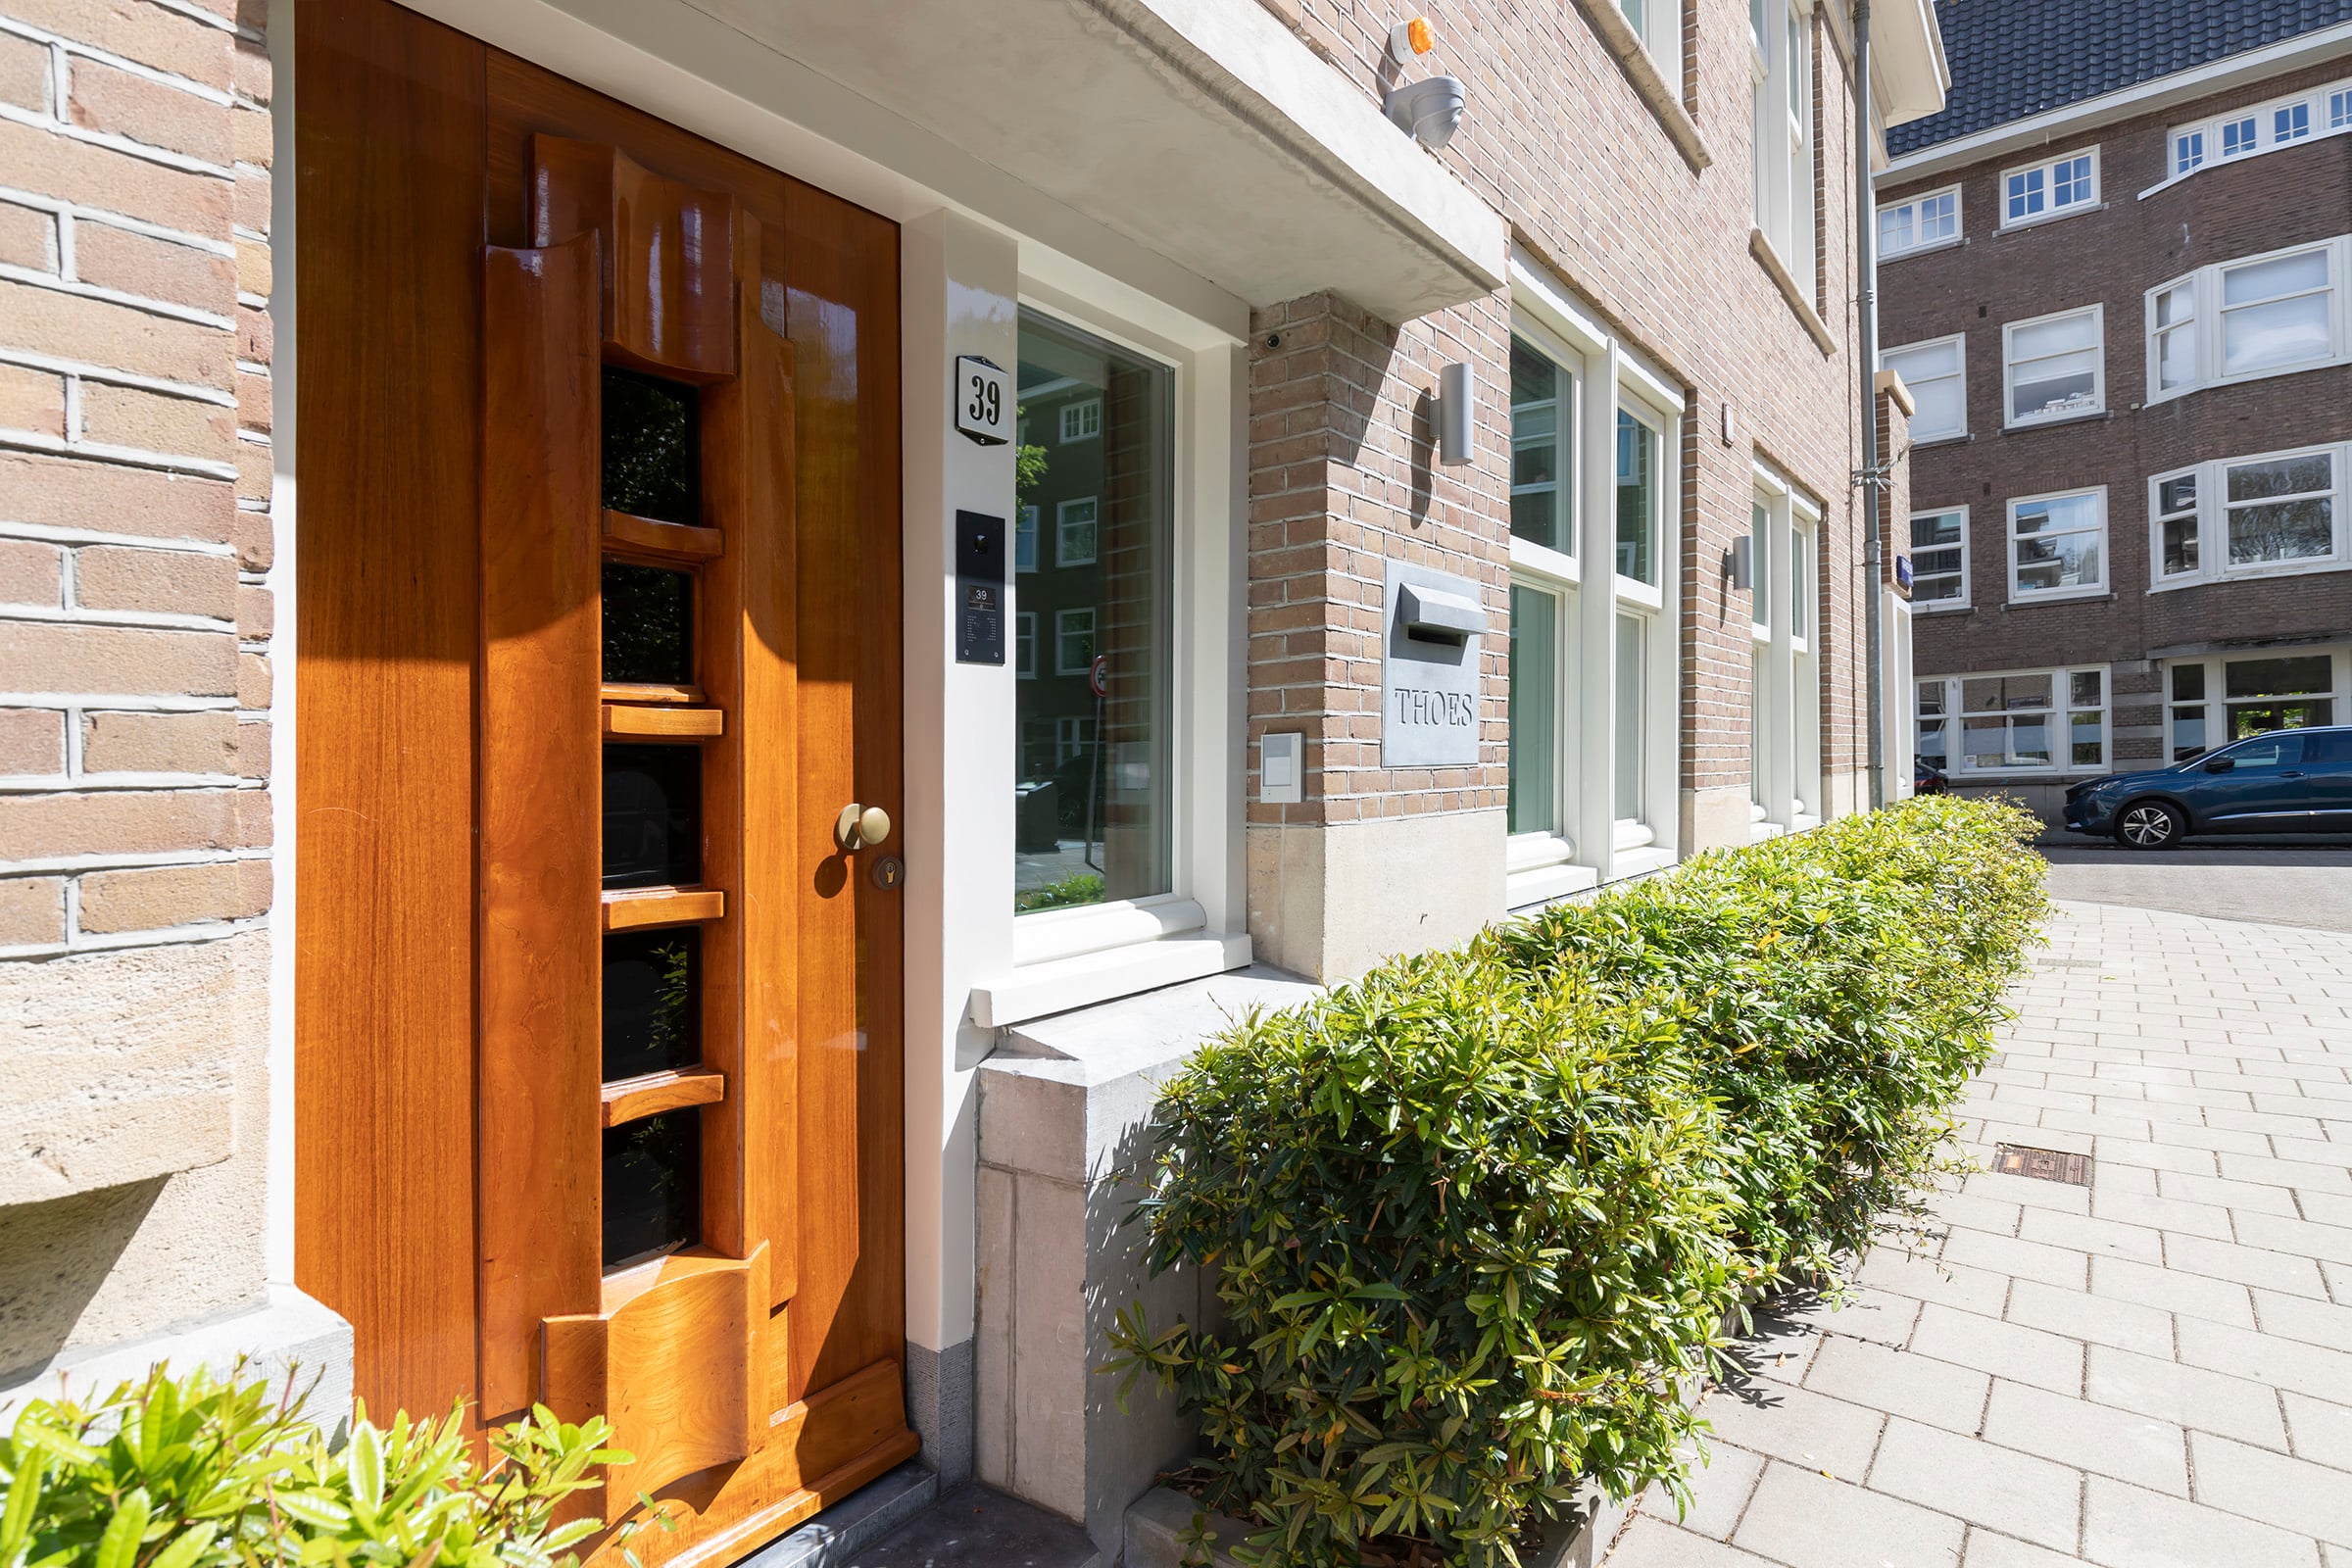
The House
Living & cooking
Seven large windows, a Bulthaup kitchen, a spacious living room and a dark-marble fireplace as the central focal point.
The neighbourhood, Zuid
Raphaelplein feels like a village within the city: long-time residents, expats and young families, with space and greenery. Vondelpark, Beatrixpark and the Amsterdamse Bos are within 15 minutes. Tram, metro, train, motorway and Schiphol are all close at hand.
The boutique for the modern man.
Cornelis Schuytstraat 19
Zuid's jeweller of fresh produce.
Cornelis Schuytstraat 35
The living room of Zuid.
Beethovenstraat 18
Honest Italian cooking in a relaxed setting.
Cornelis Schuytstraat 17
Coffee and a place to work, all in one.
Beethovenstraat 84
Amsterdam's cheese supplier.
Olympiaplein 125
Specifications
Asking price
€ 3.150.000
costs payable by buyer
Private viewing
Raphaëlplein 39 reveals itself best in person. Leave your details and we will be in touch to arrange a private tour.